
280 Ch. du Mont-Loup-Garou #31
Sainte-Adèle, Sainte-Adèle, J8B3C7
Two or more storey | MLS: 19796953
3
2
1508 PC
1988
Aerial photo 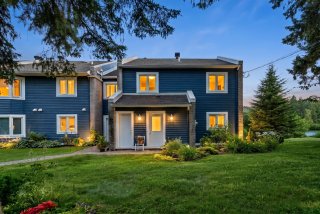 Frontage
 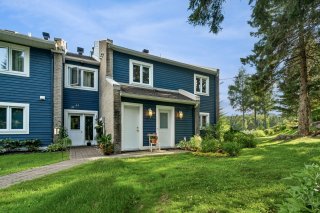 Frontage
 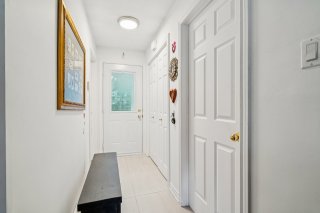 Hallway
 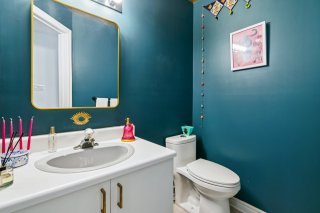 Bathroom
  Staircase
 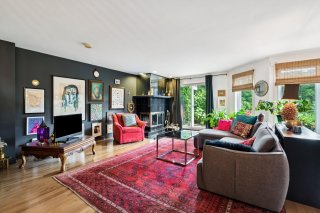 Living room
 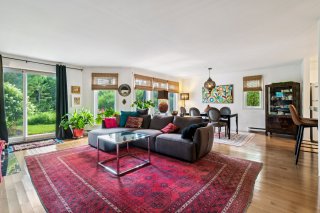 Living room
 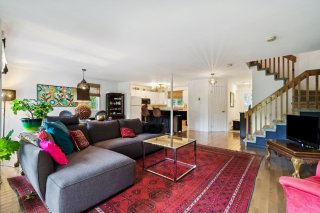 Living room
 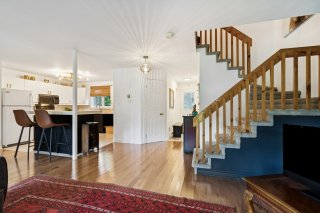 Overall View
 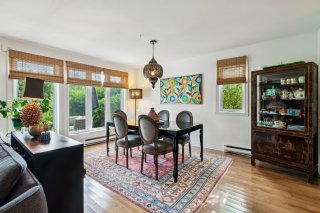 Dining room
 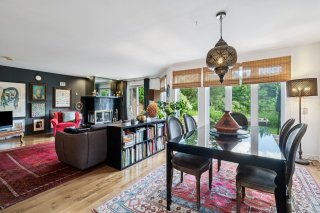 Overall View
 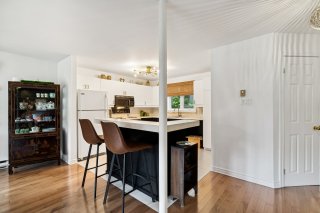 Kitchen
 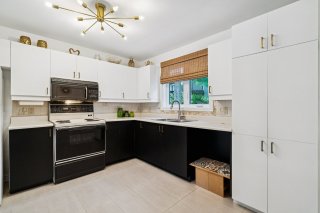 Kitchen
 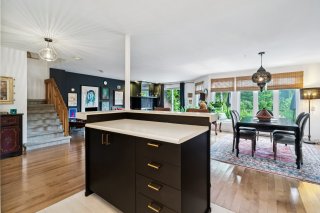 Kitchen
 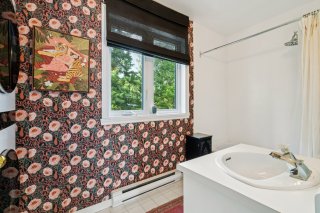 Washroom
 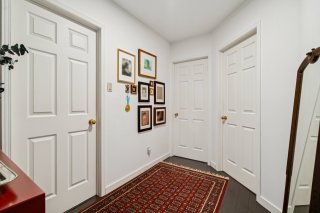 Corridor
 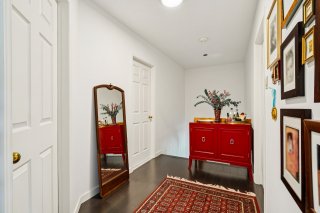 Corridor
 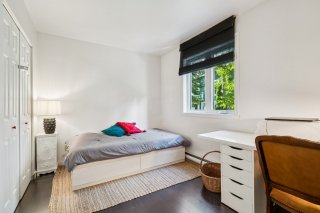 Bedroom
 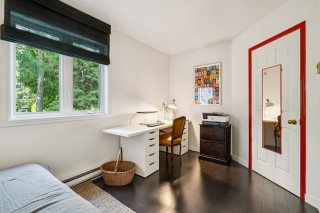 Bedroom
 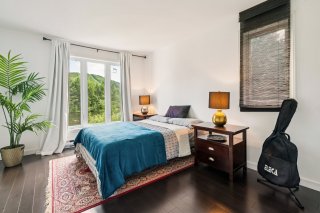 Bedroom
 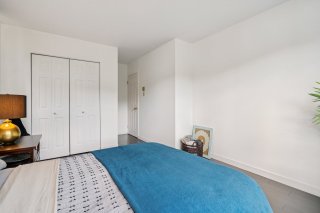 Bedroom
 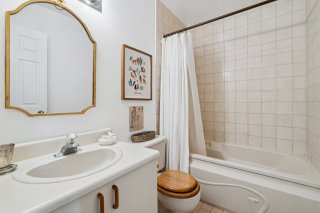 Bathroom
 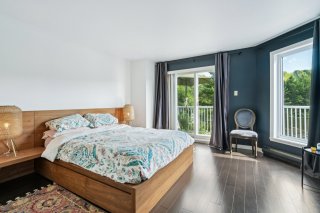 Bedroom
 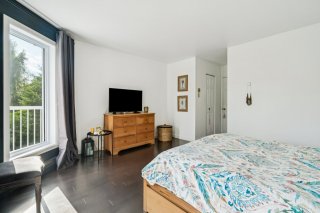 Bedroom
 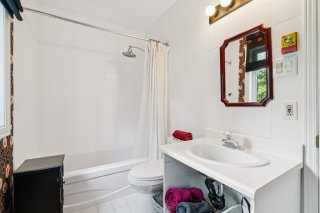 Bathroom
 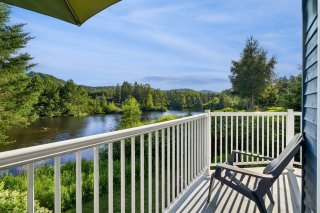 Balcony
 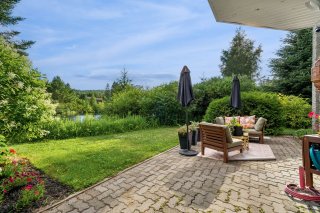 Patio
Patio 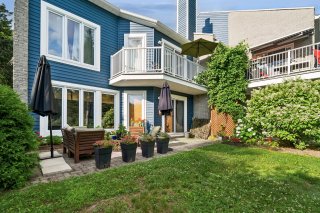 Backyard
 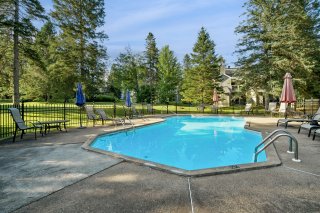 Pool
Pool 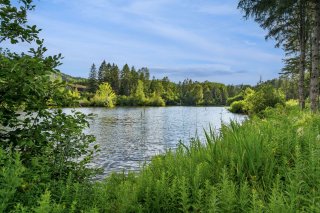 Water view
 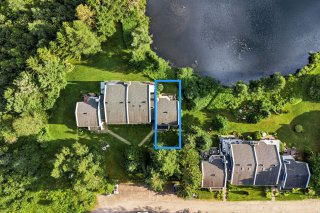 Aerial photo
 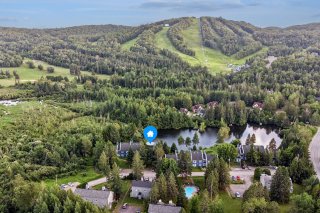 Aerial photo
 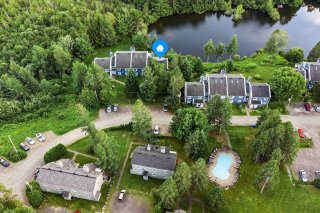 Aerial photo
 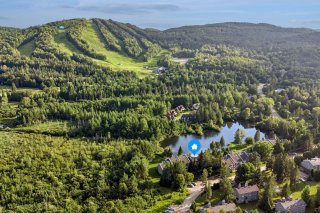 Aerial photo
 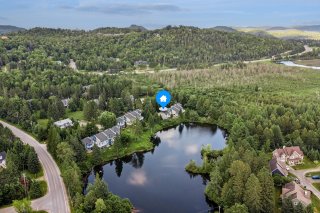 Access to a body of water
 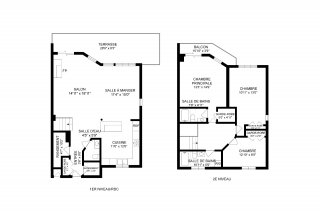 Access to a body of water
  Access to a body of water
  Frontage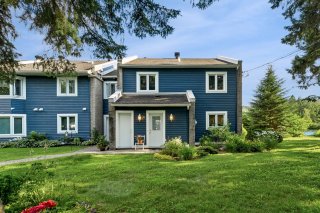
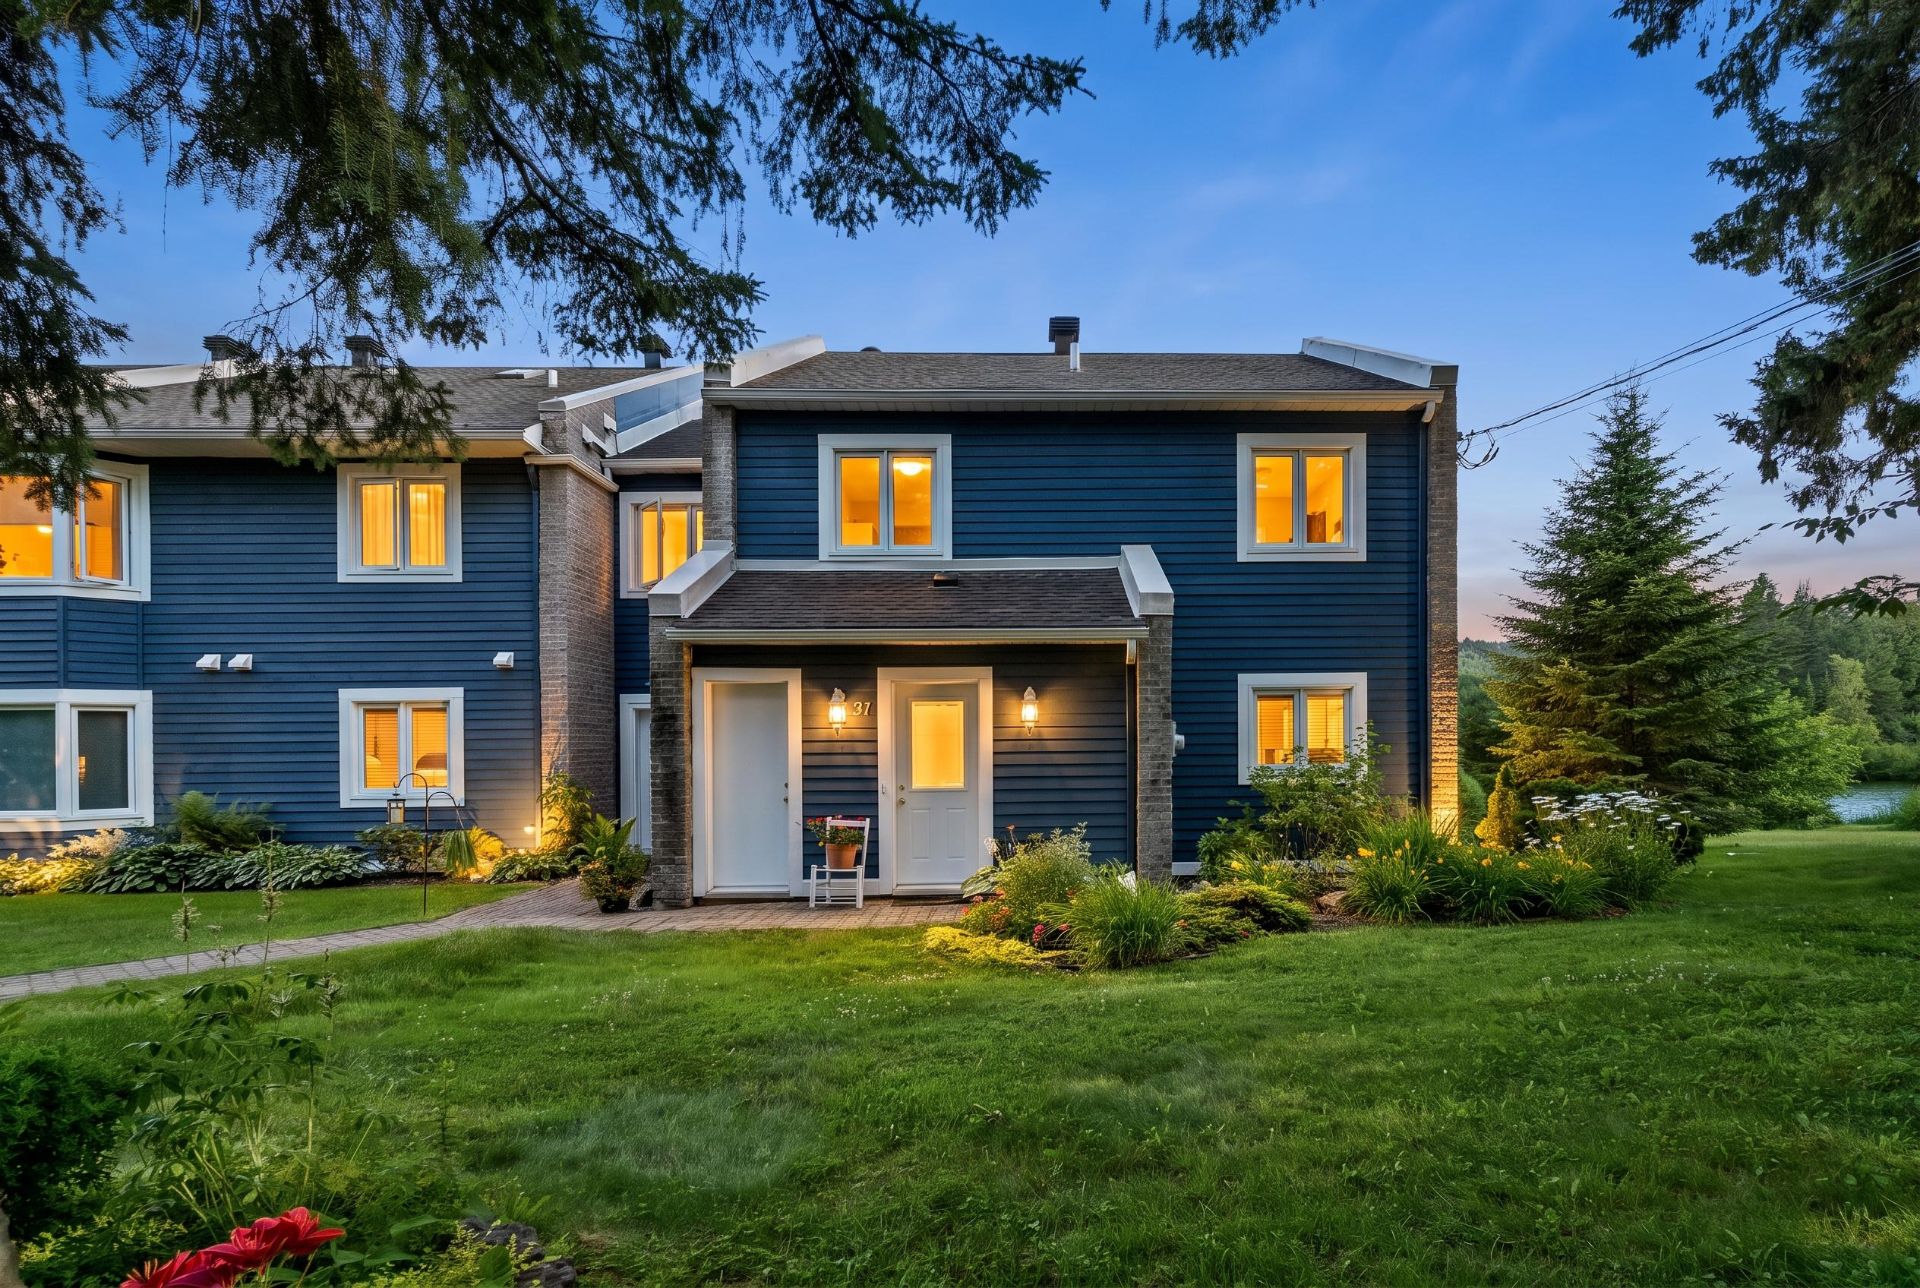 Frontage
 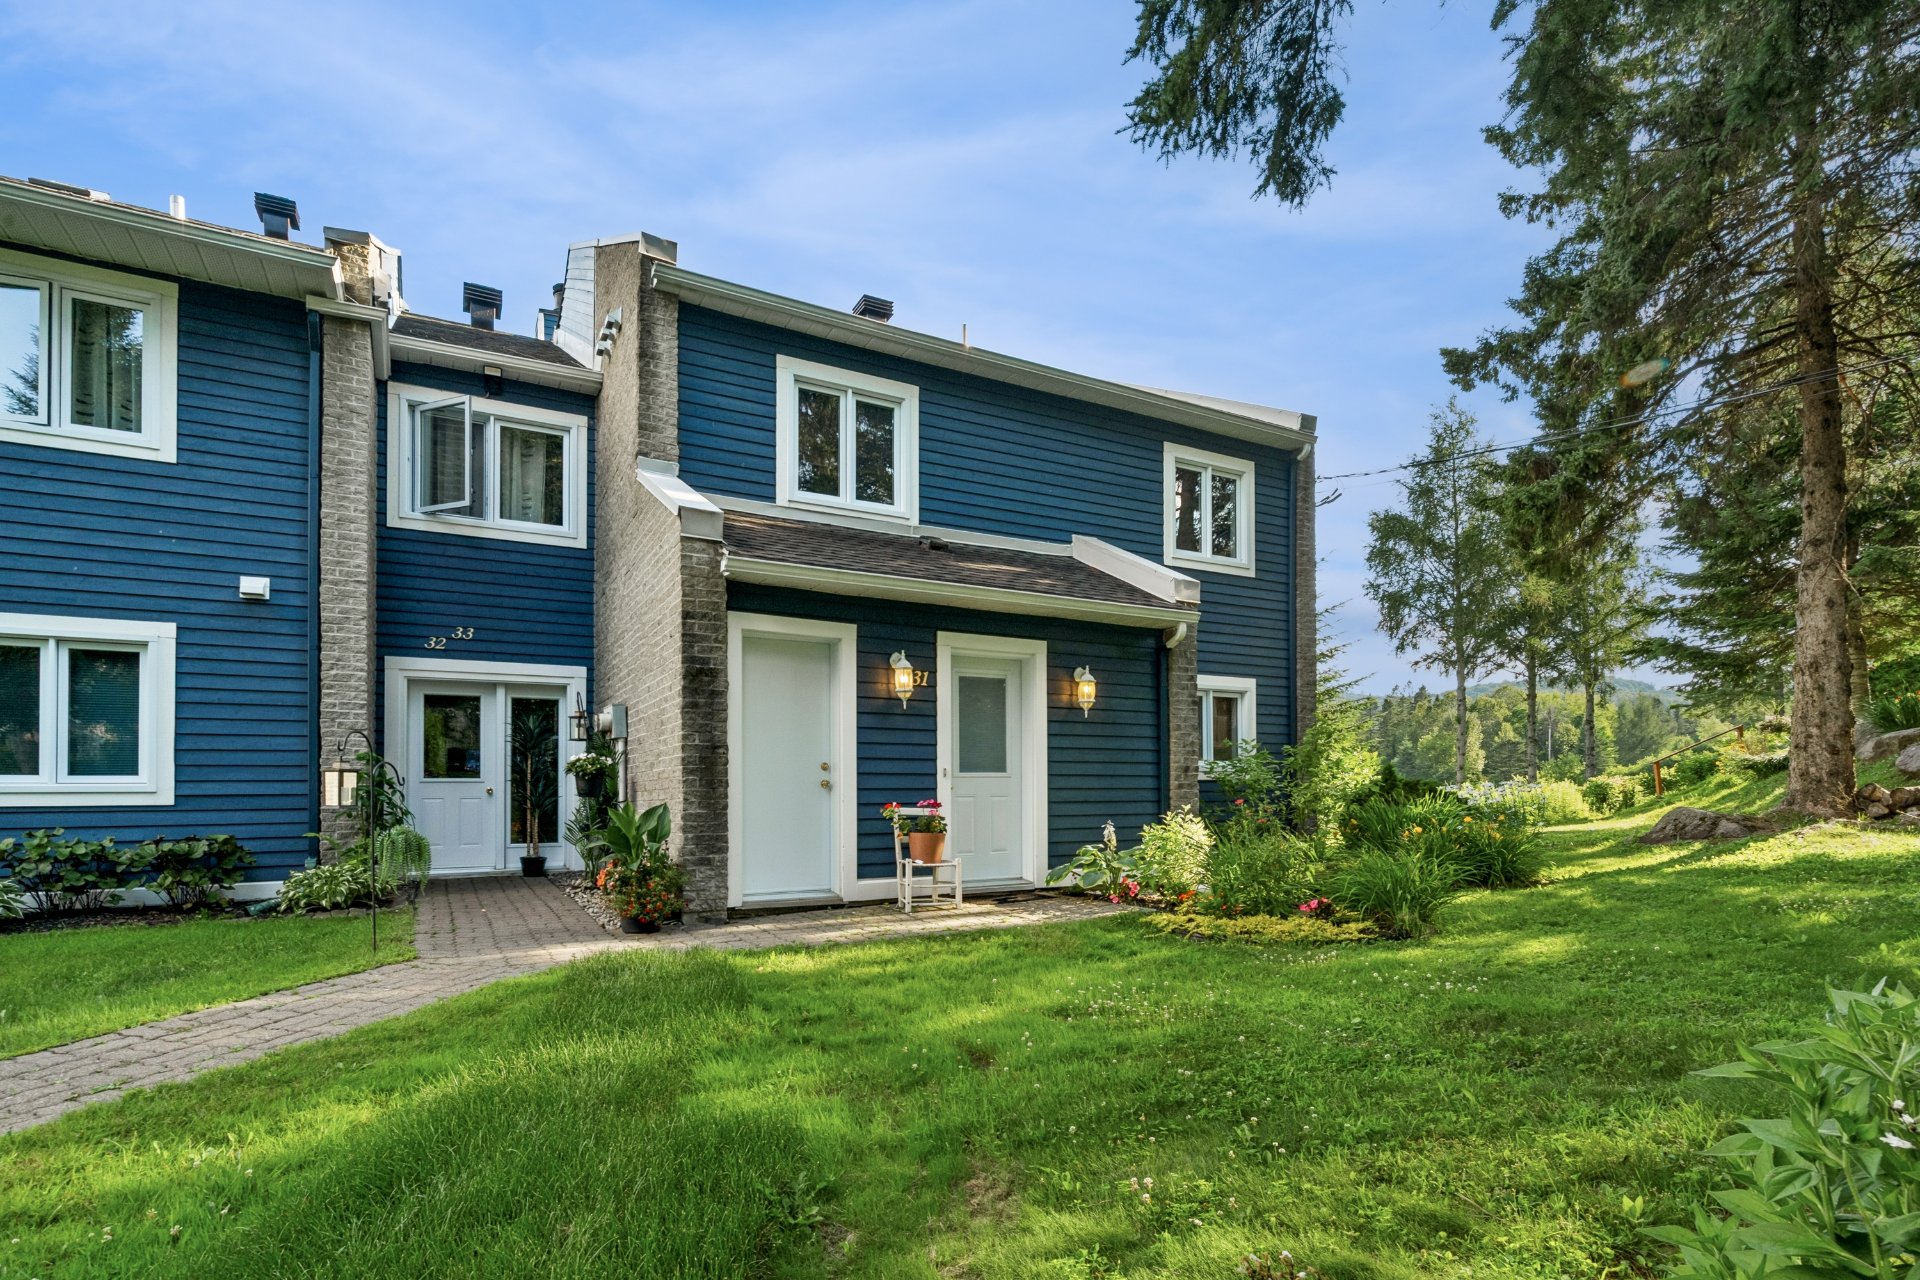 Frontage
 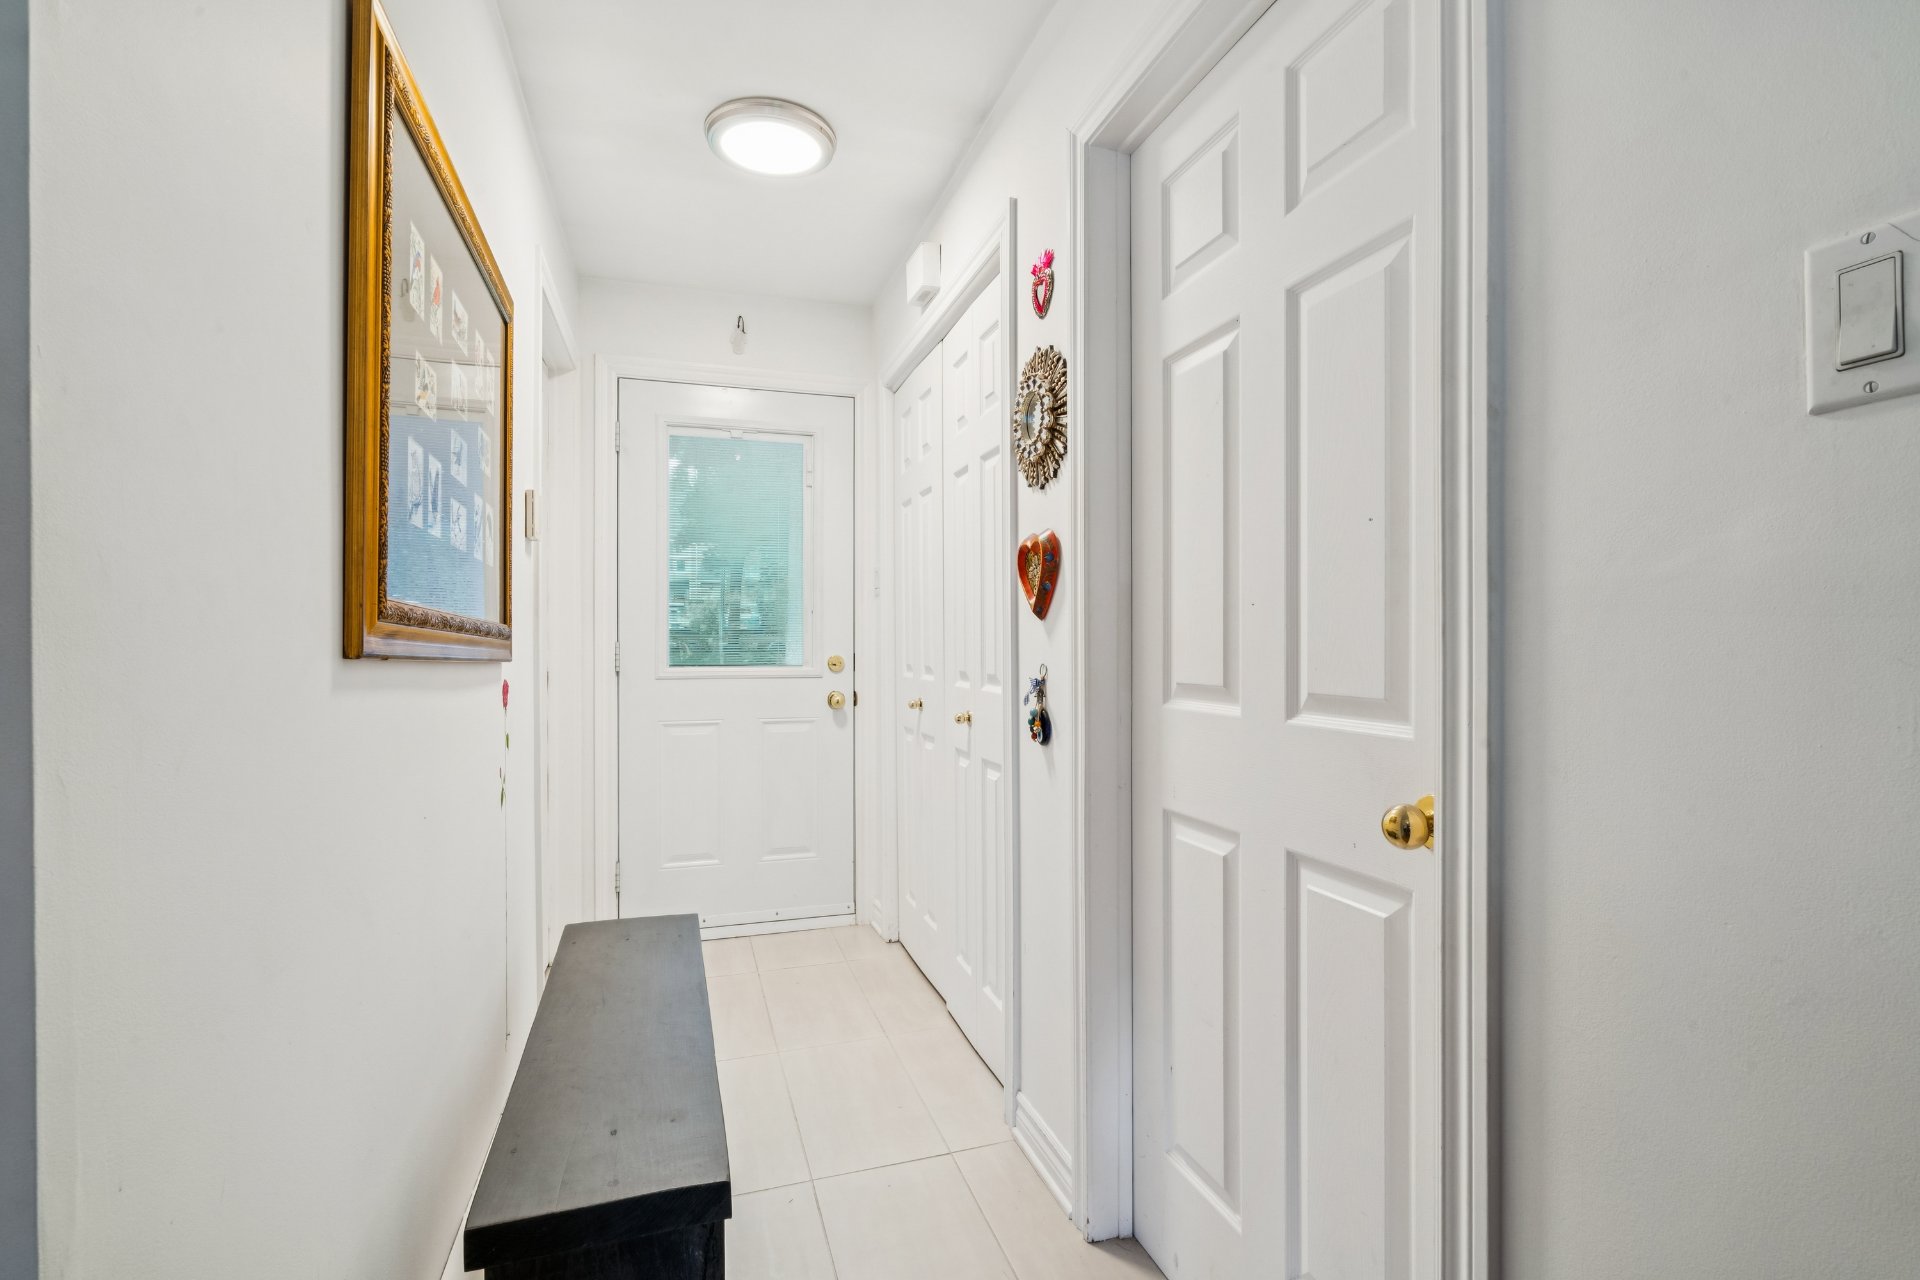 Hallway
 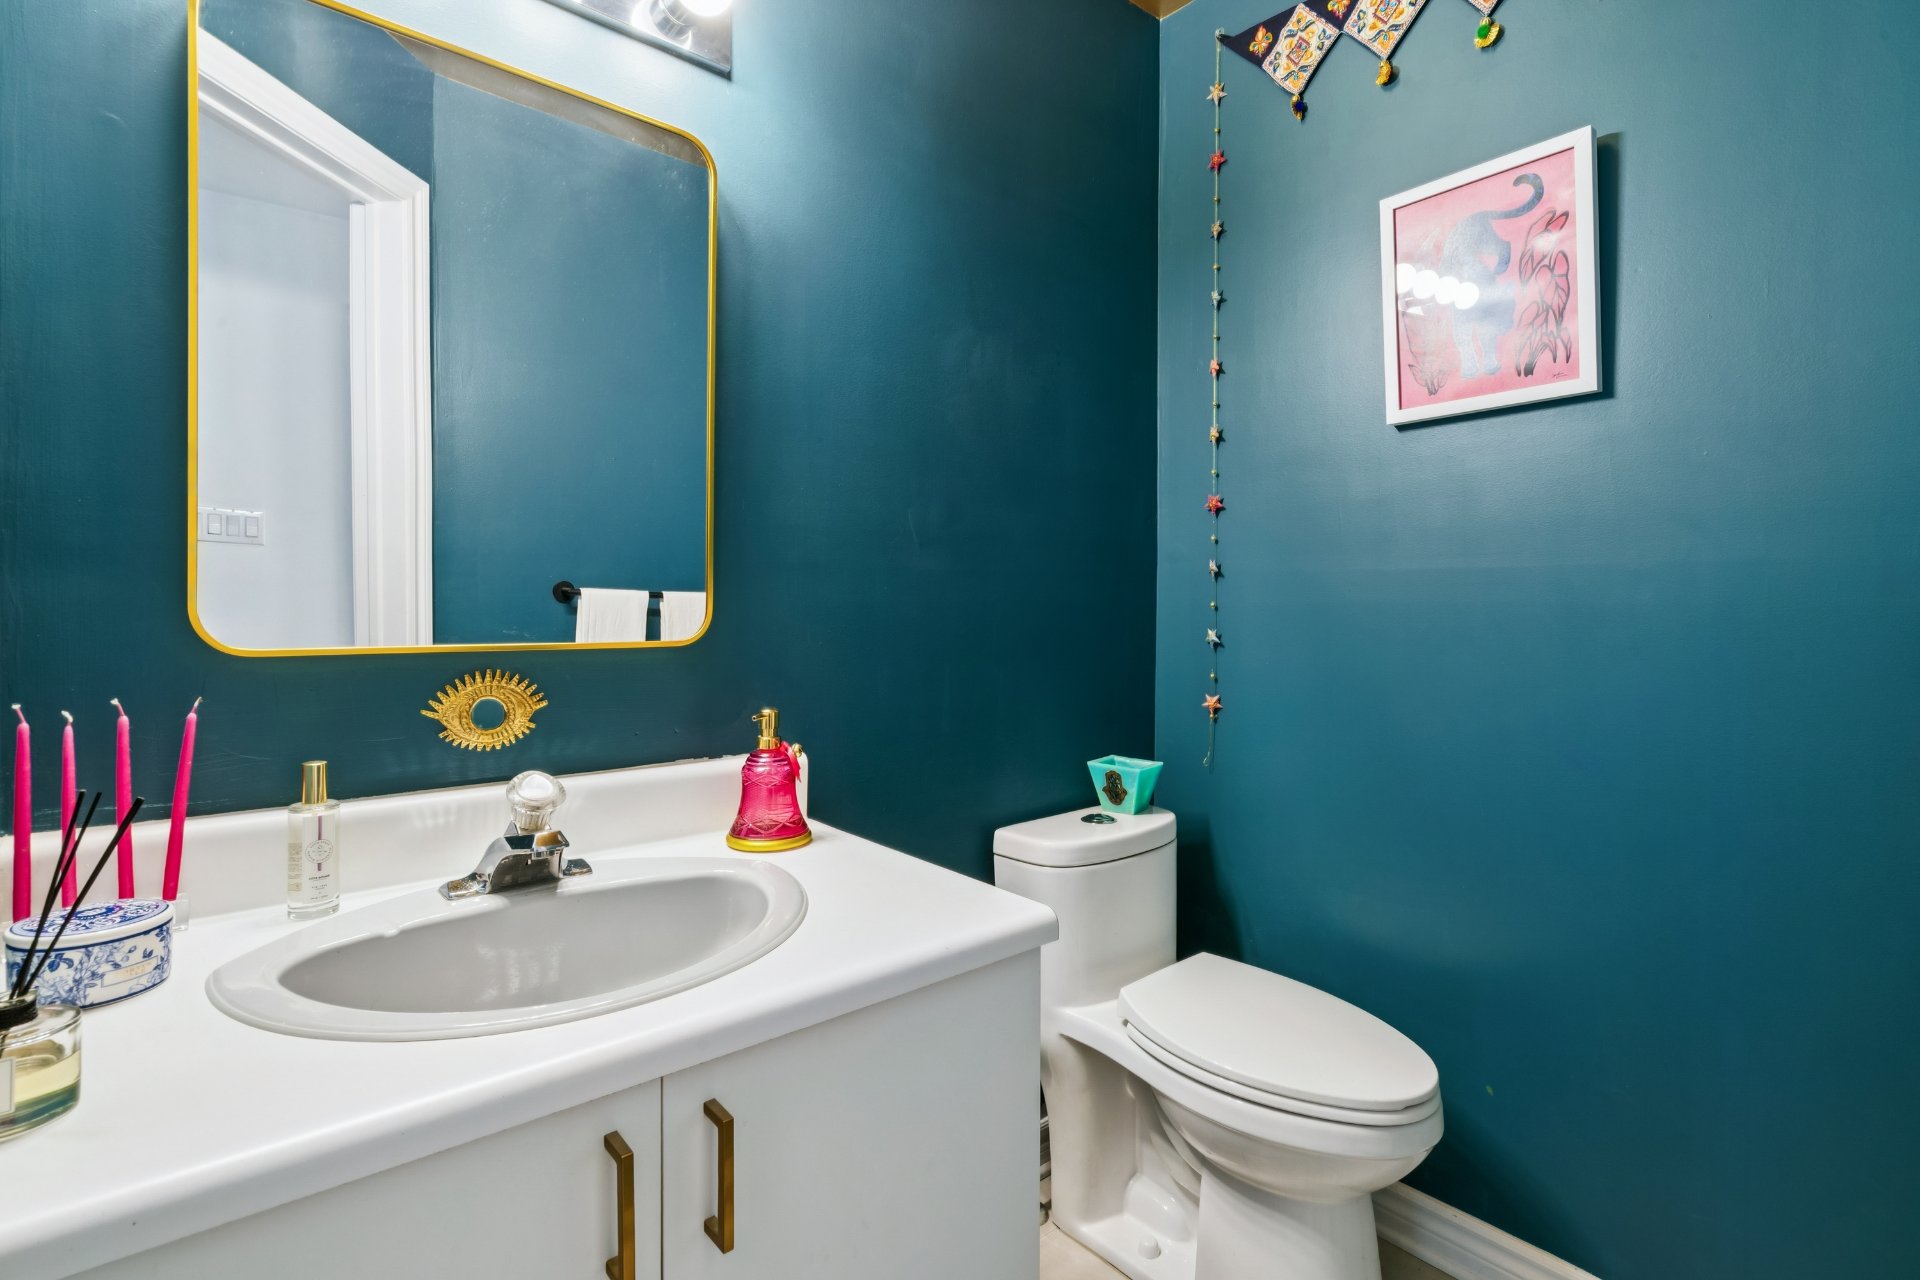 Bathroom
 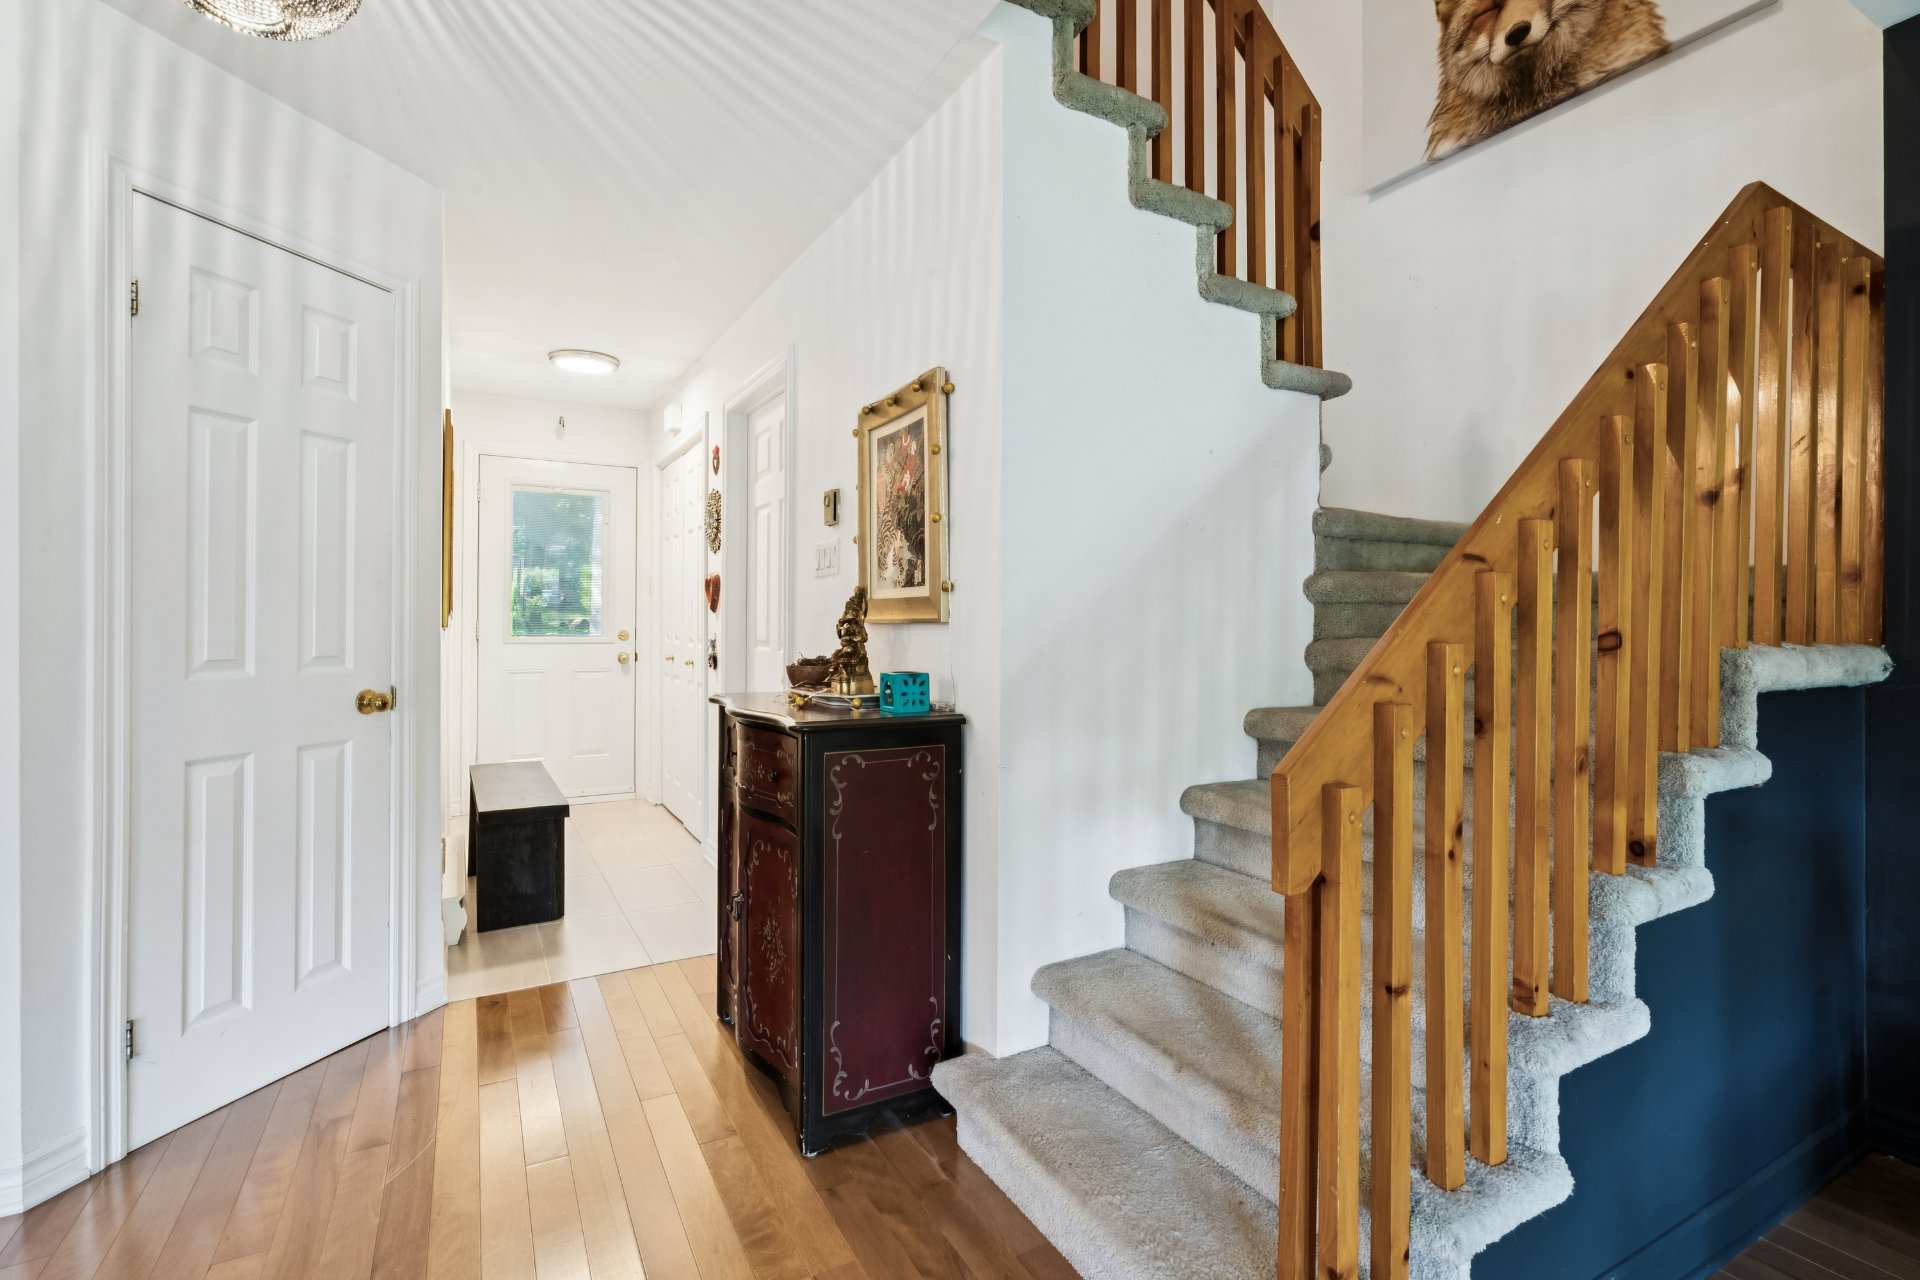 Staircase
 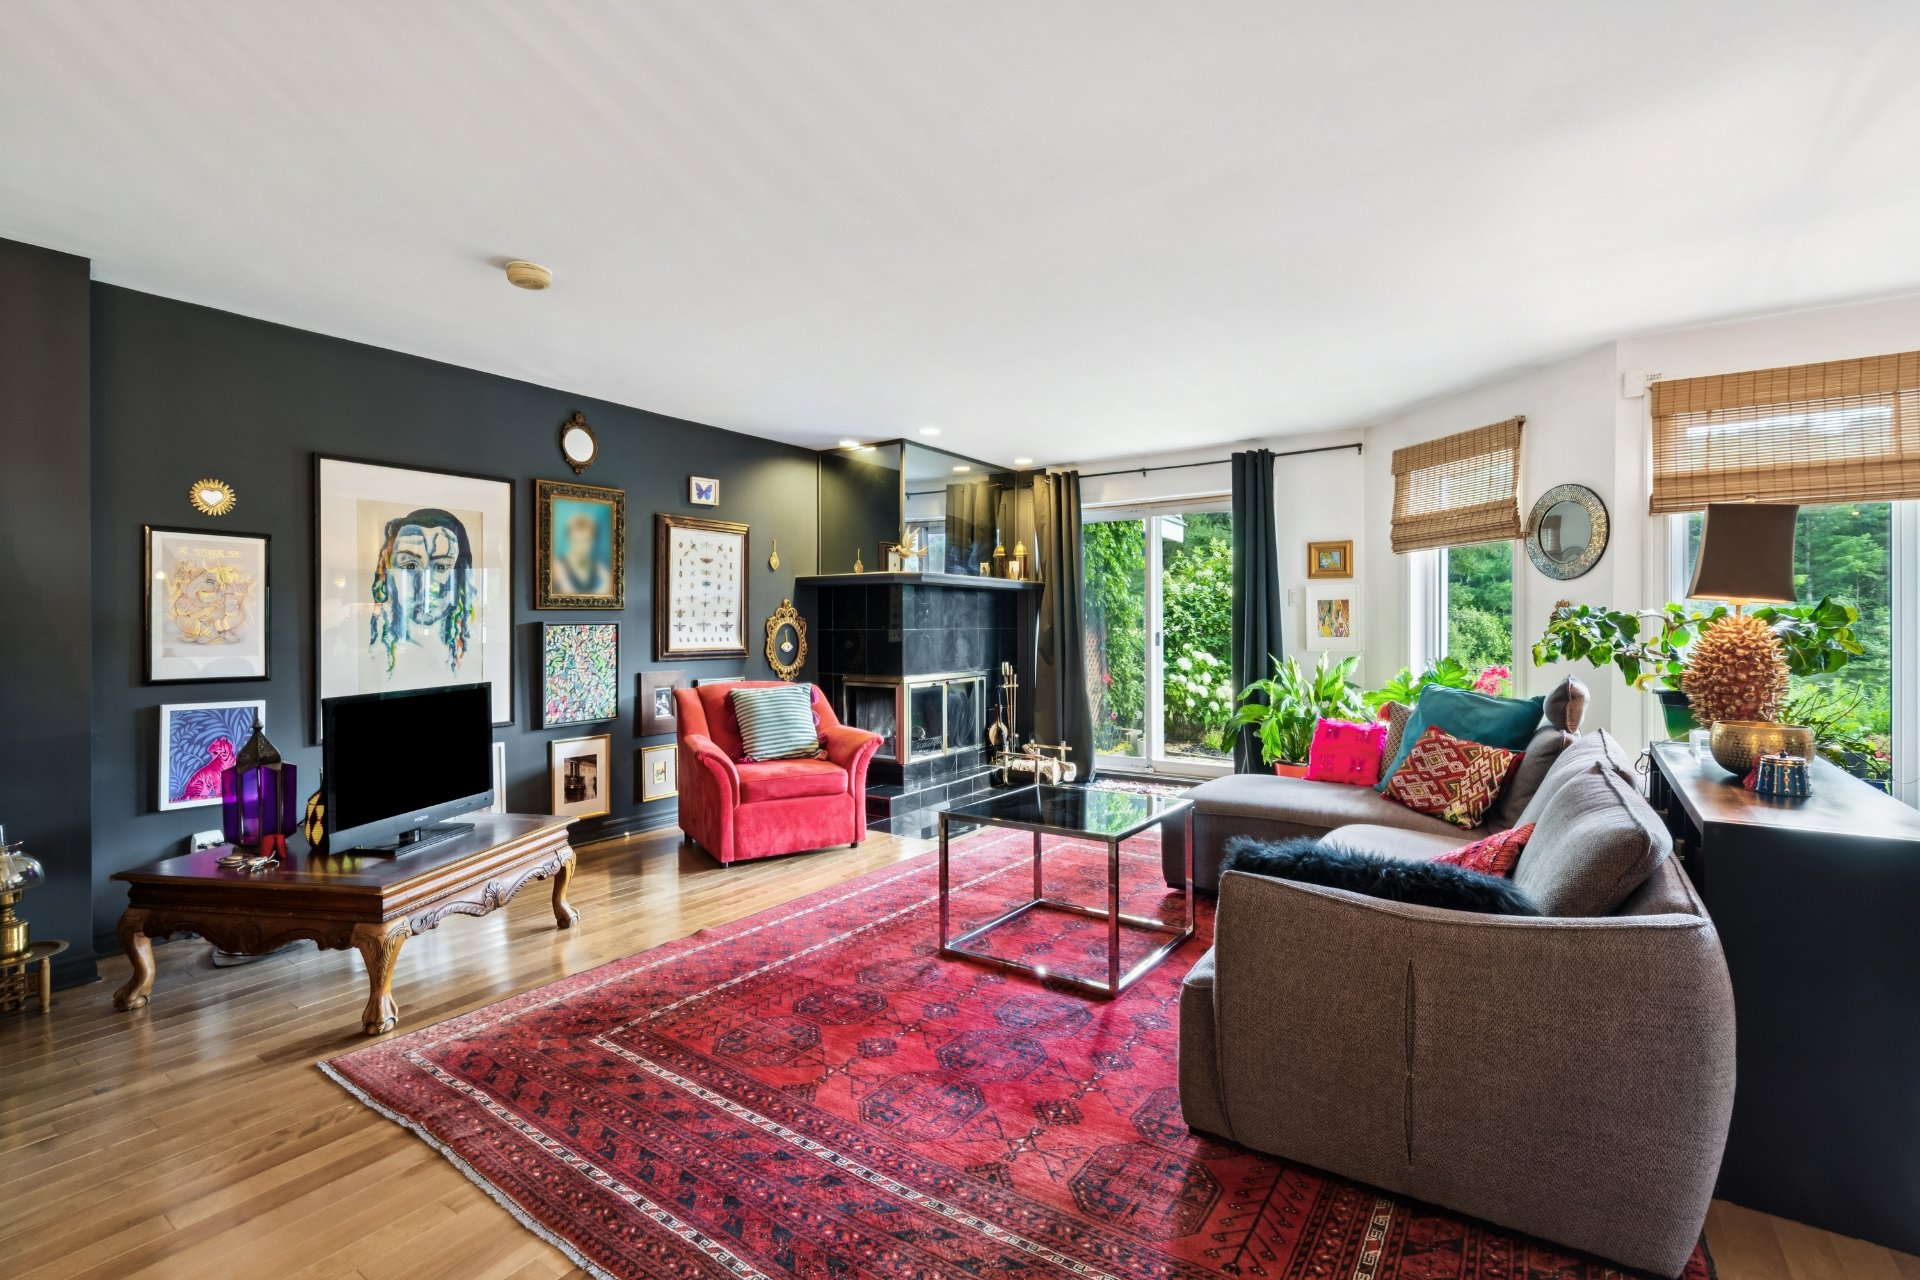 Living room
 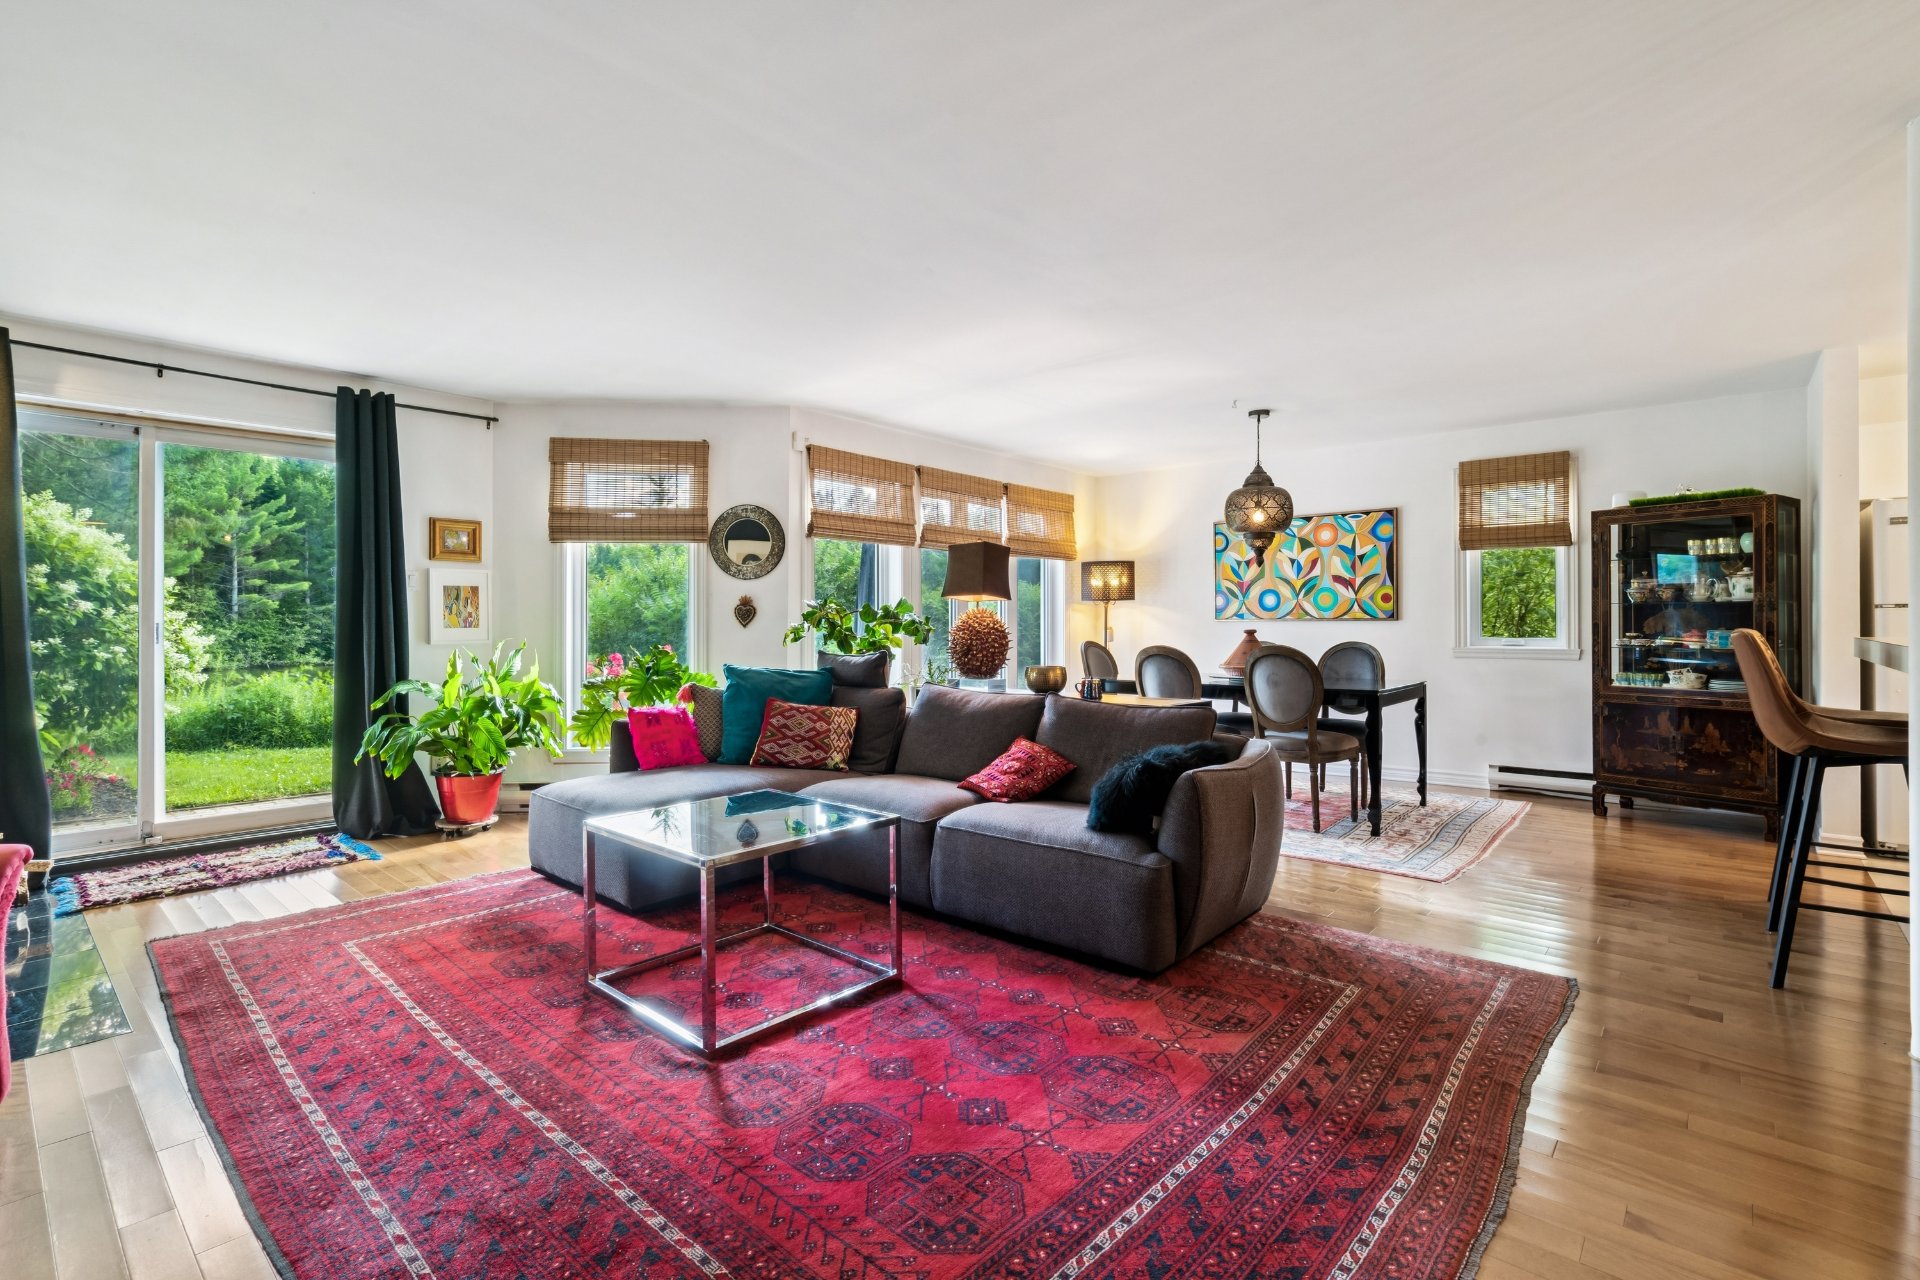 Living room
 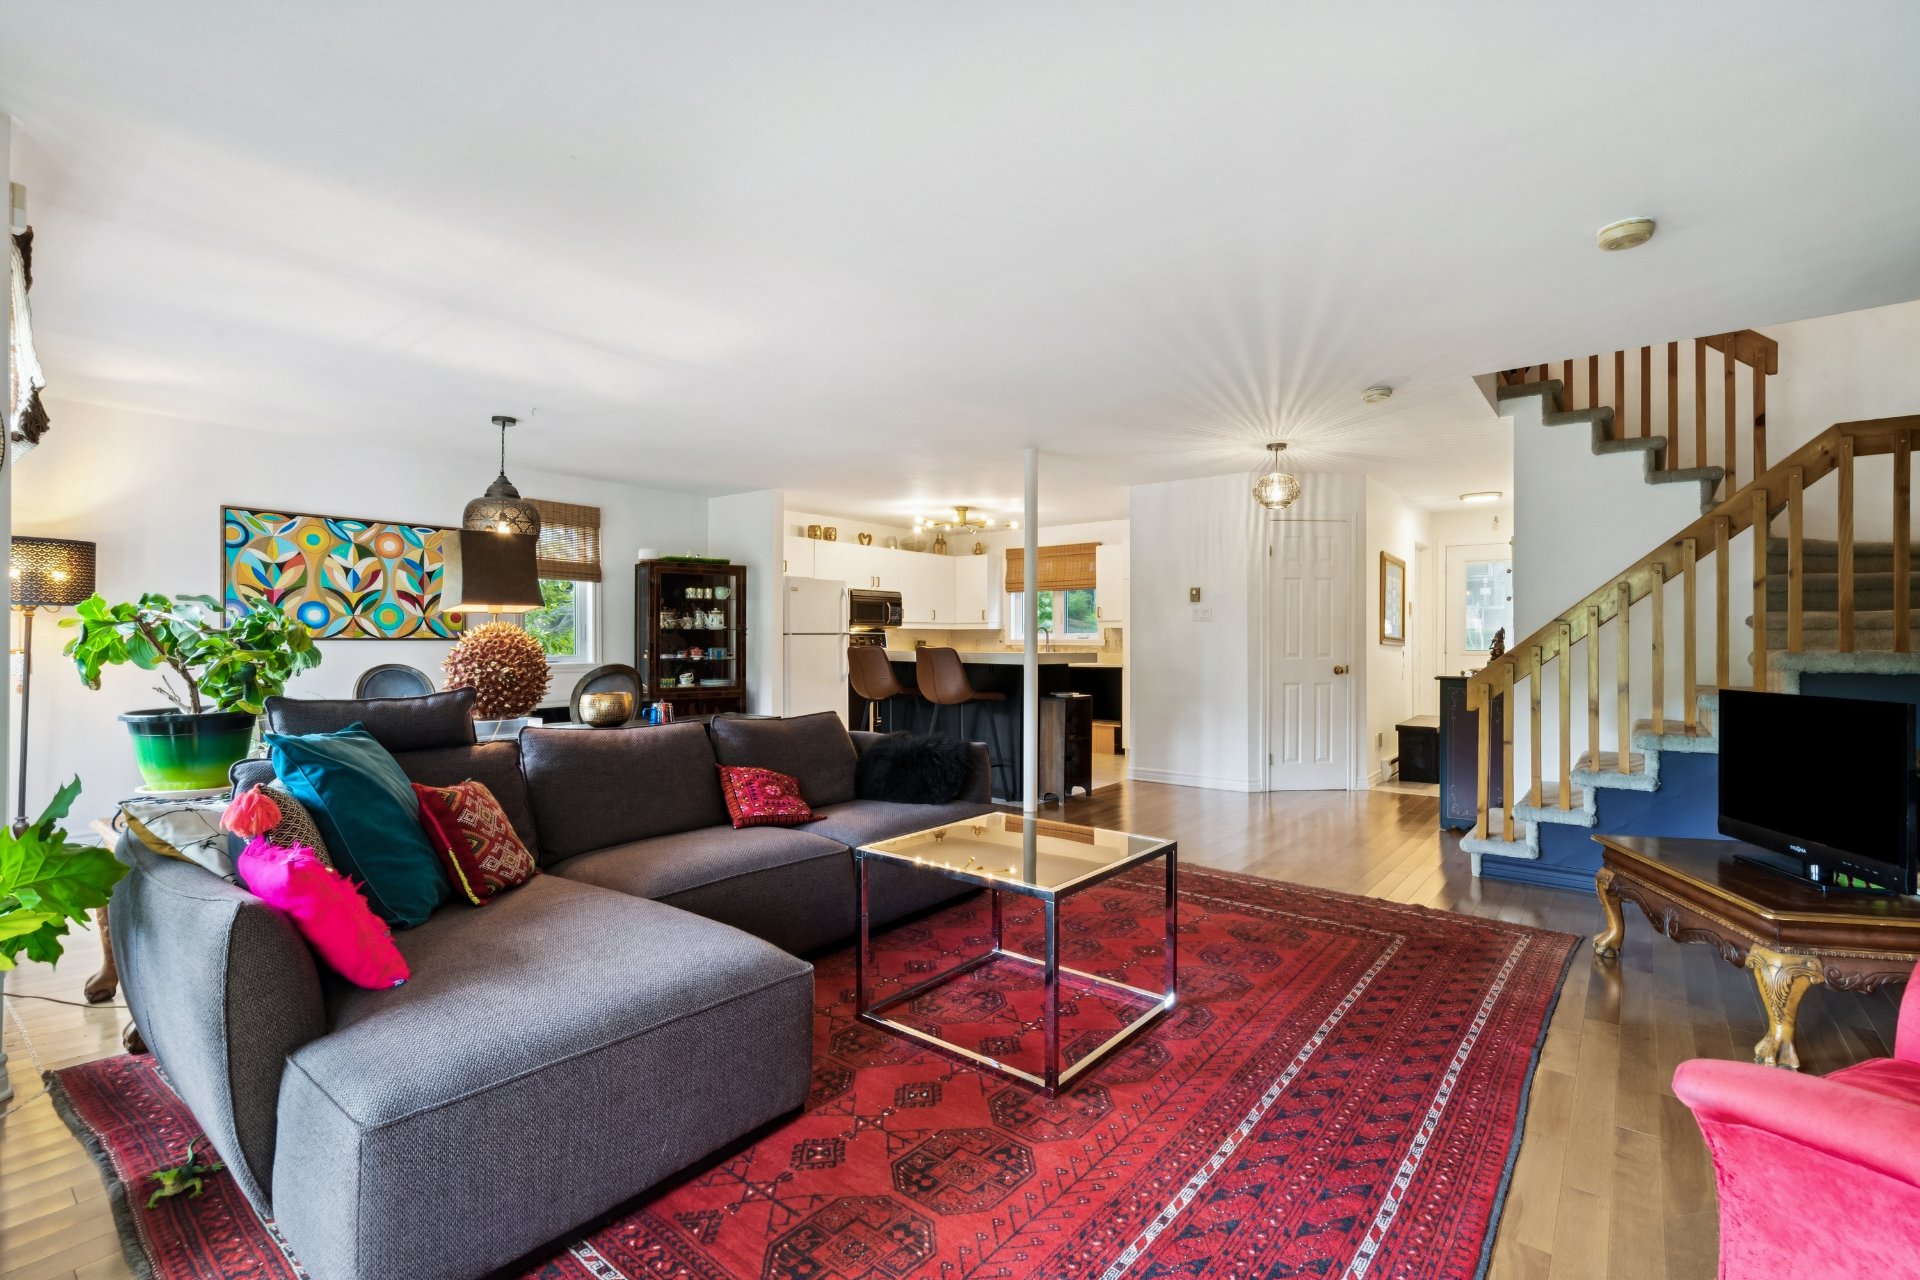 Living room
 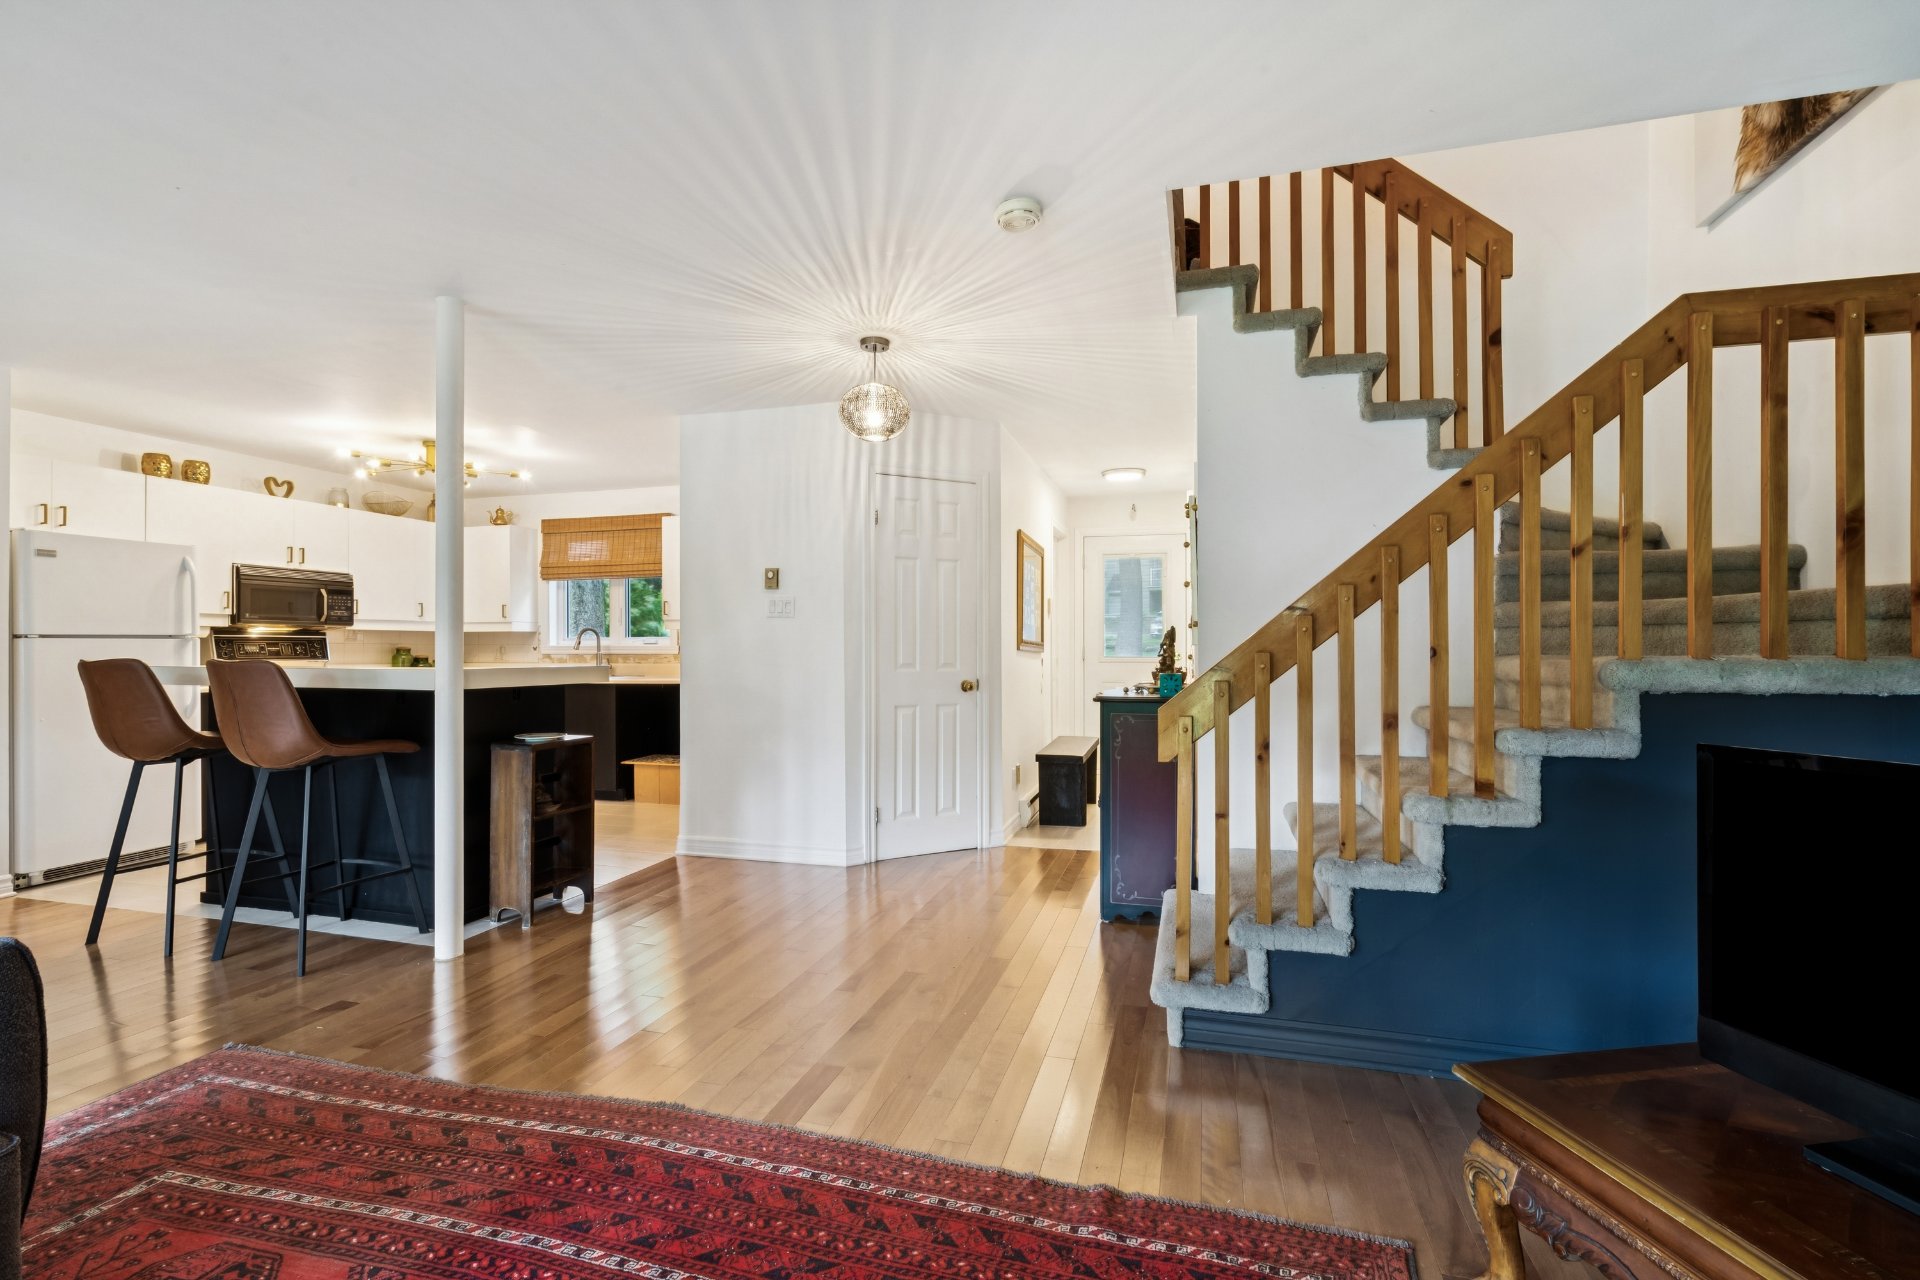 Overall View
 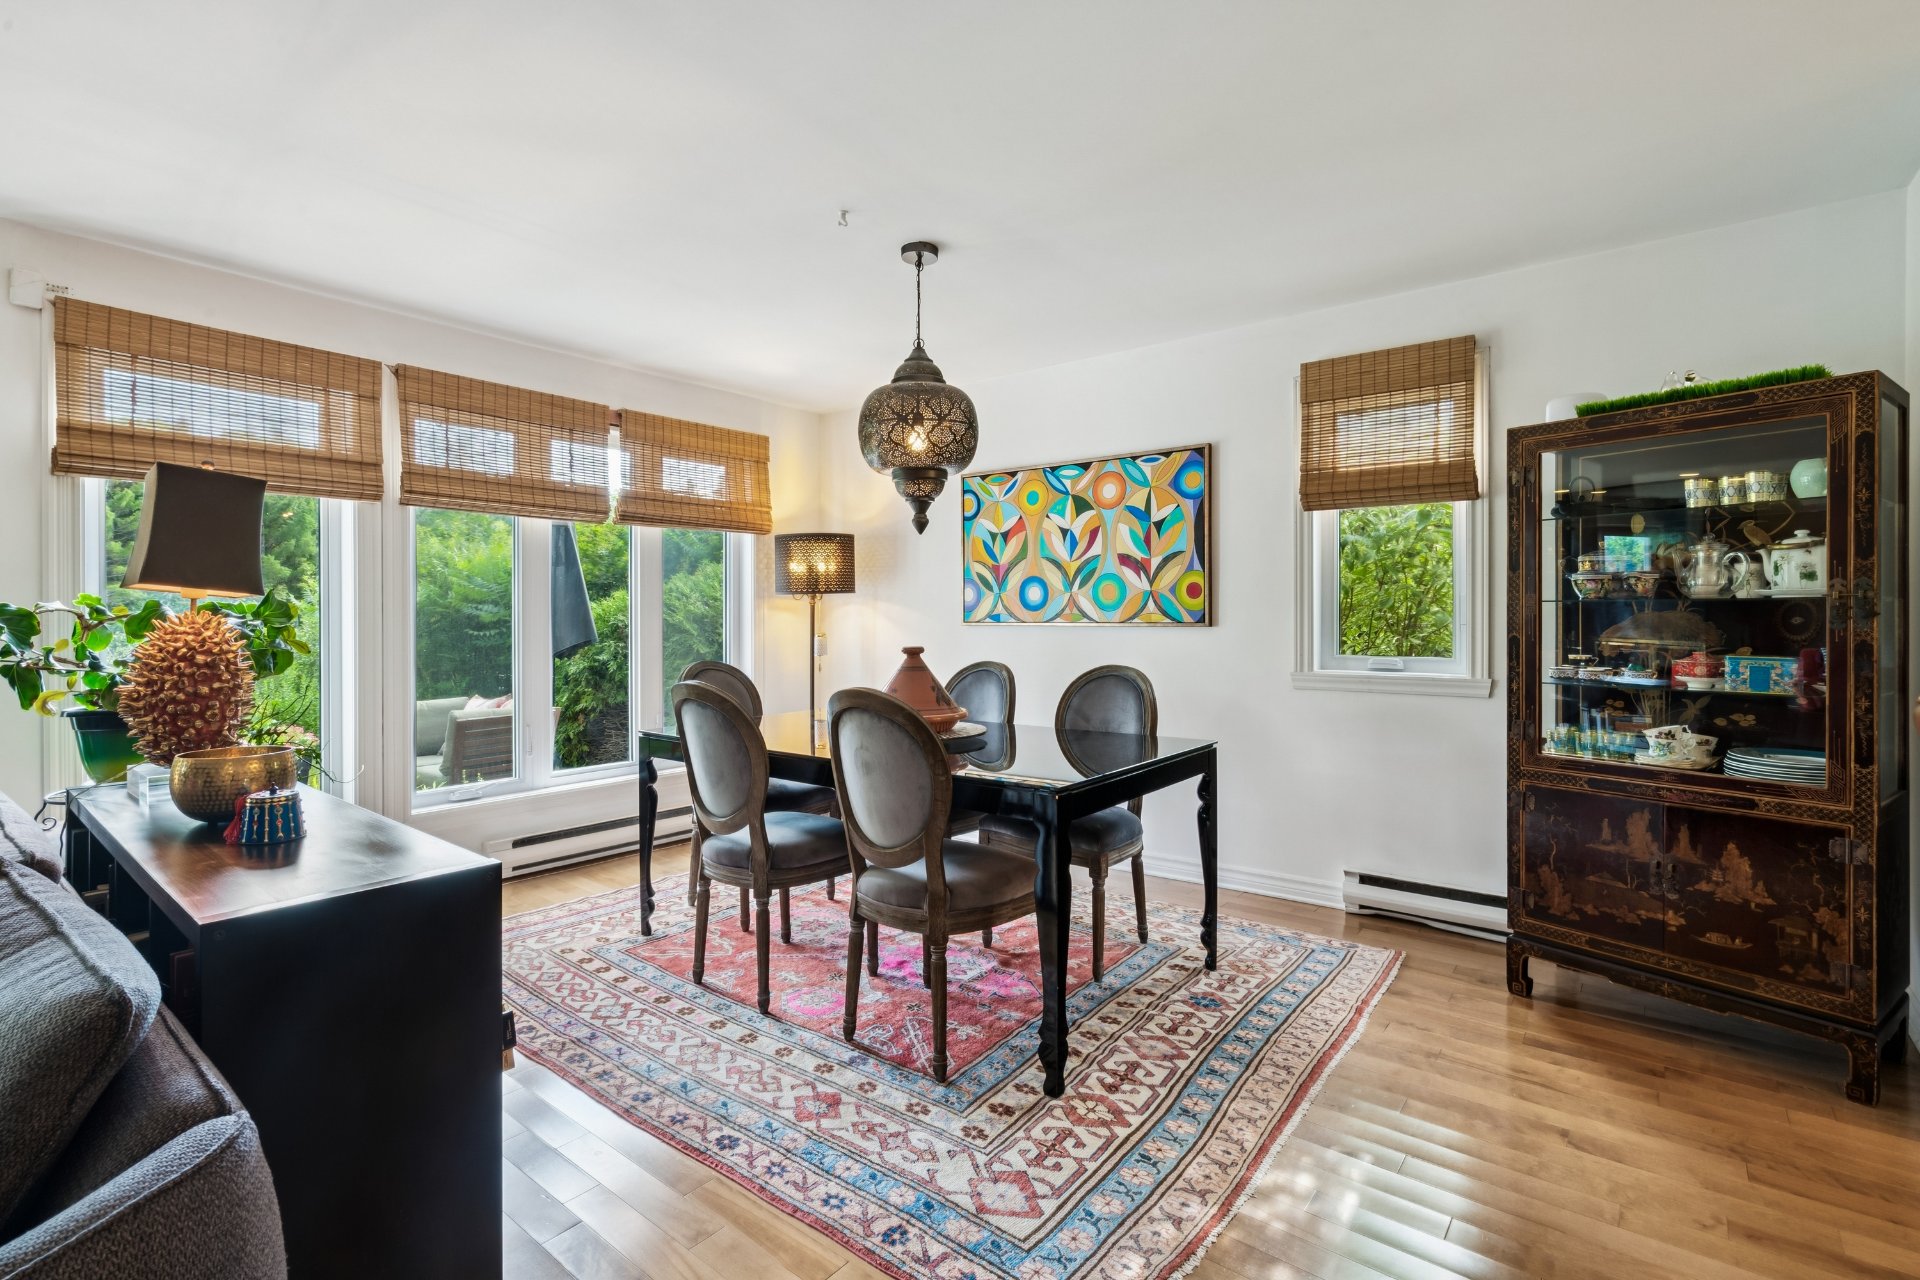 Dining room
 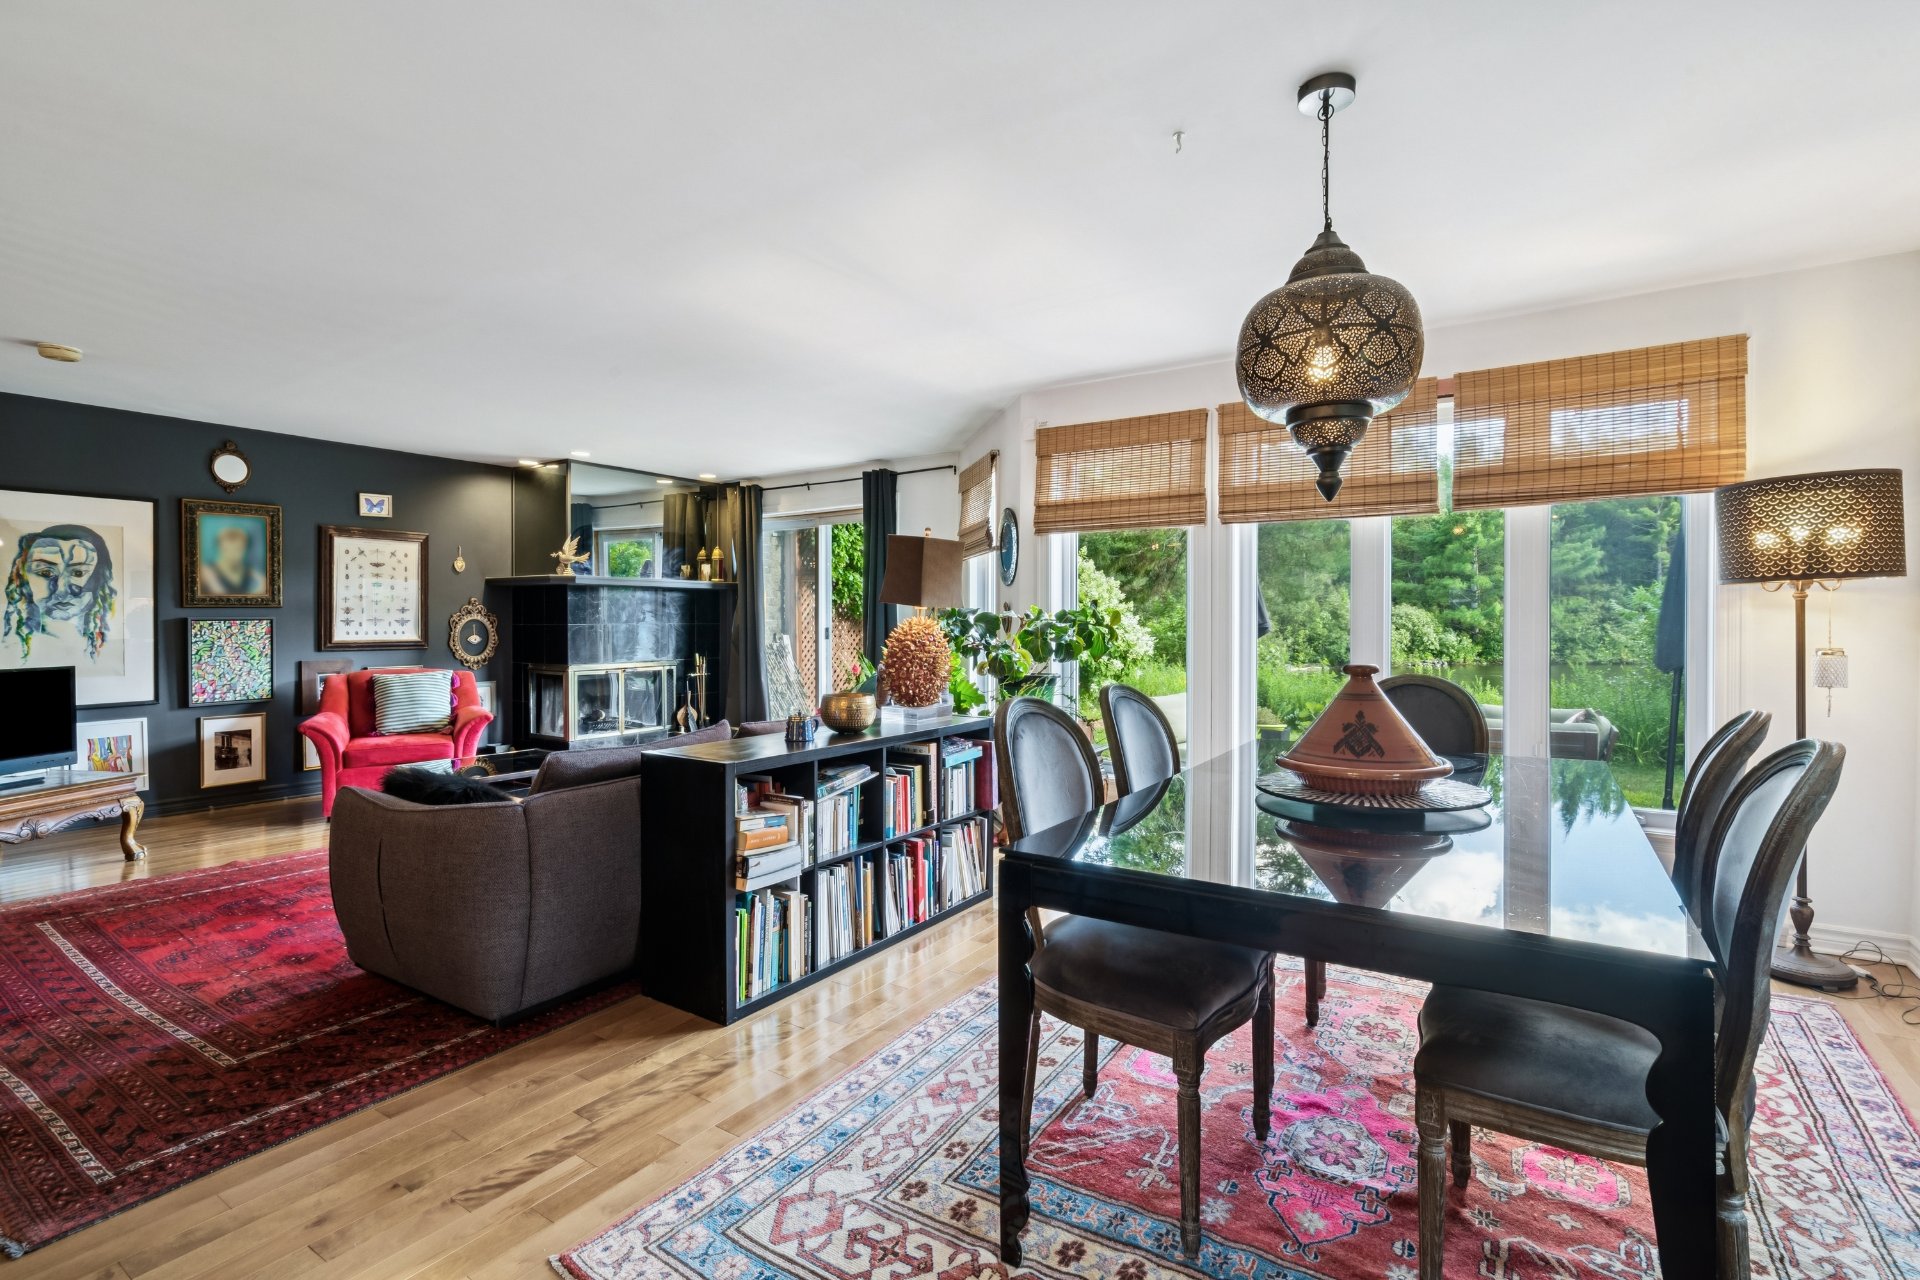 Overall View
 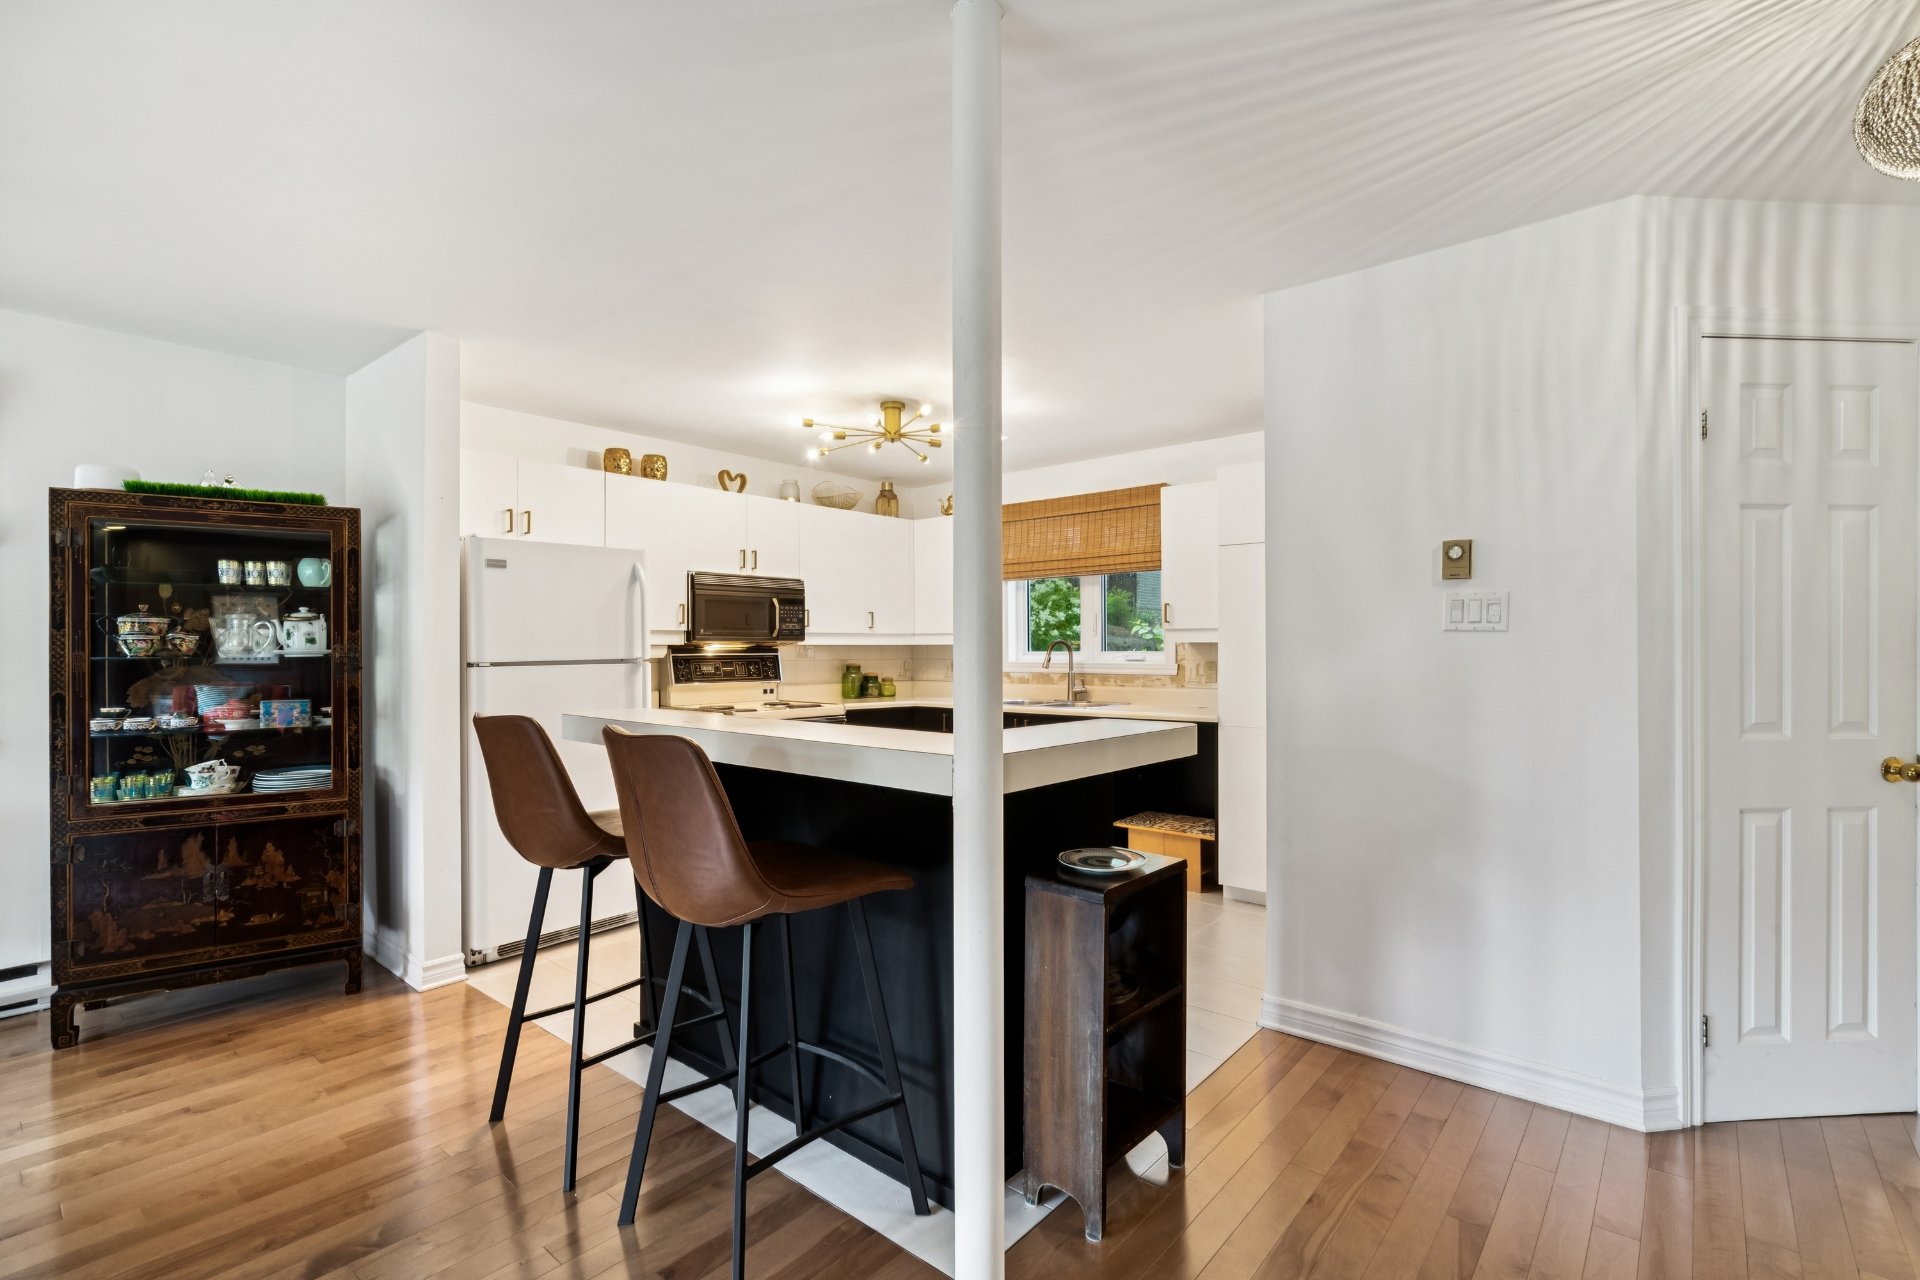 Kitchen
 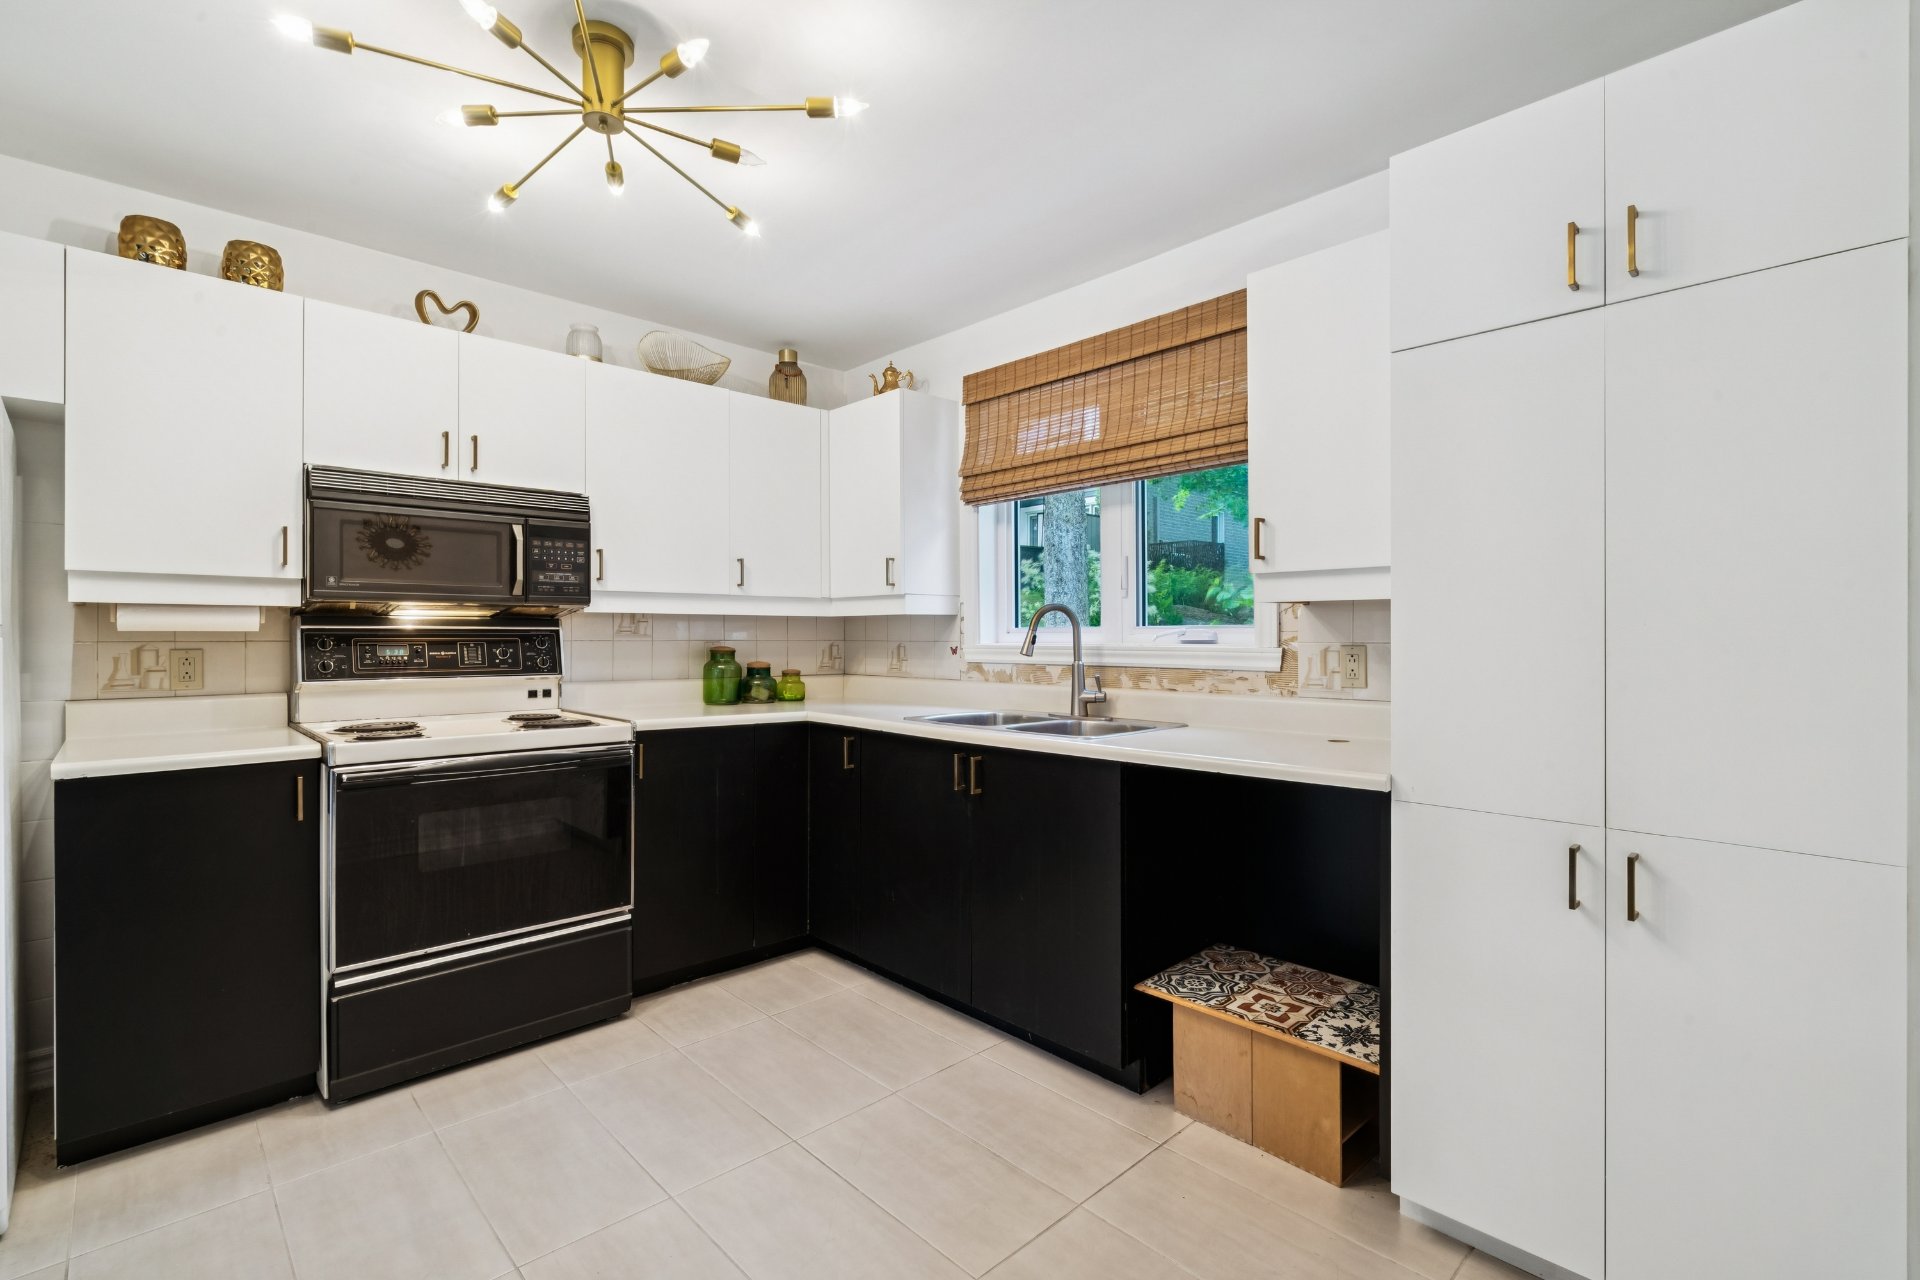 Kitchen
 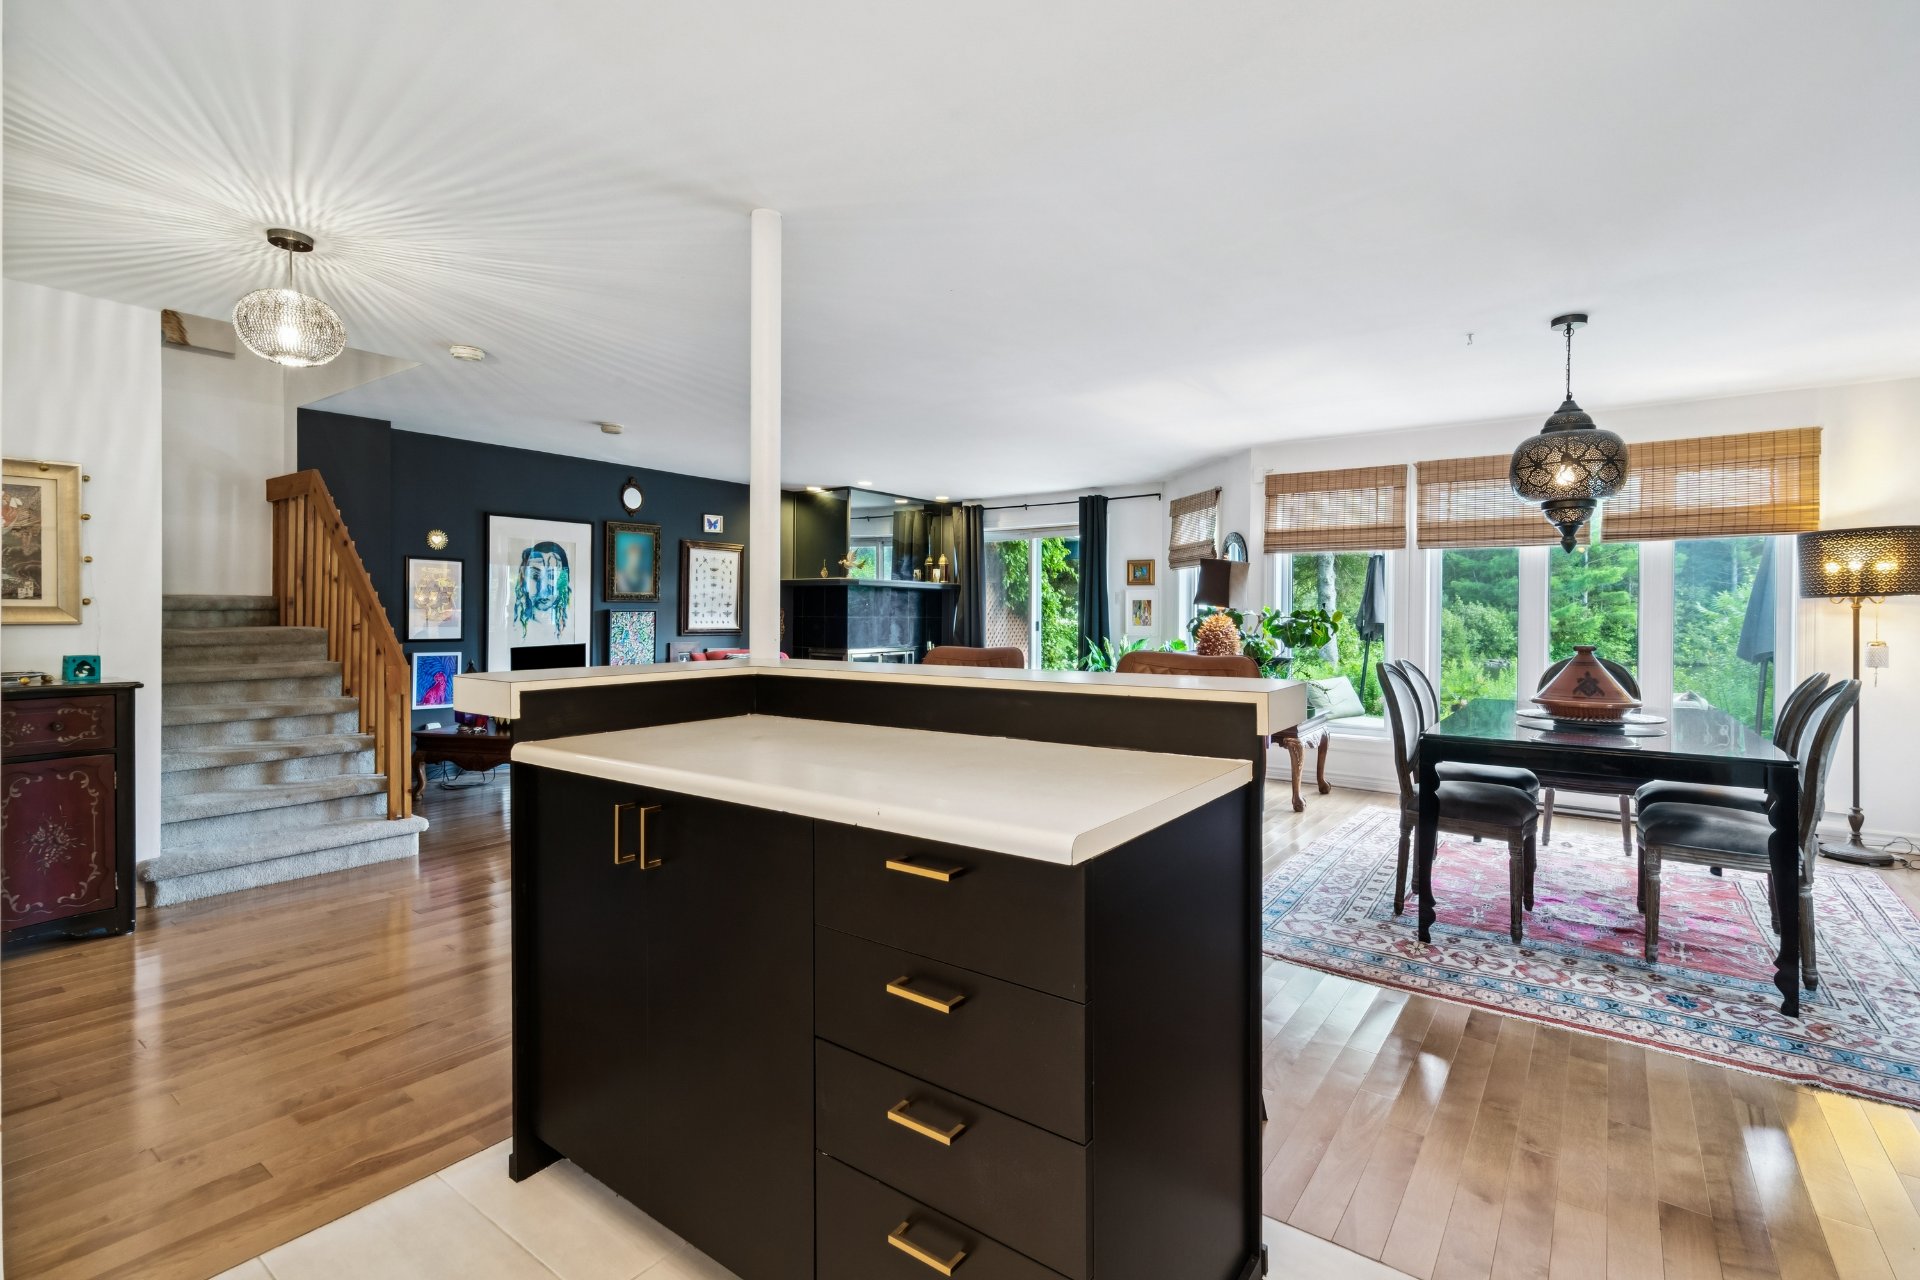 Kitchen
 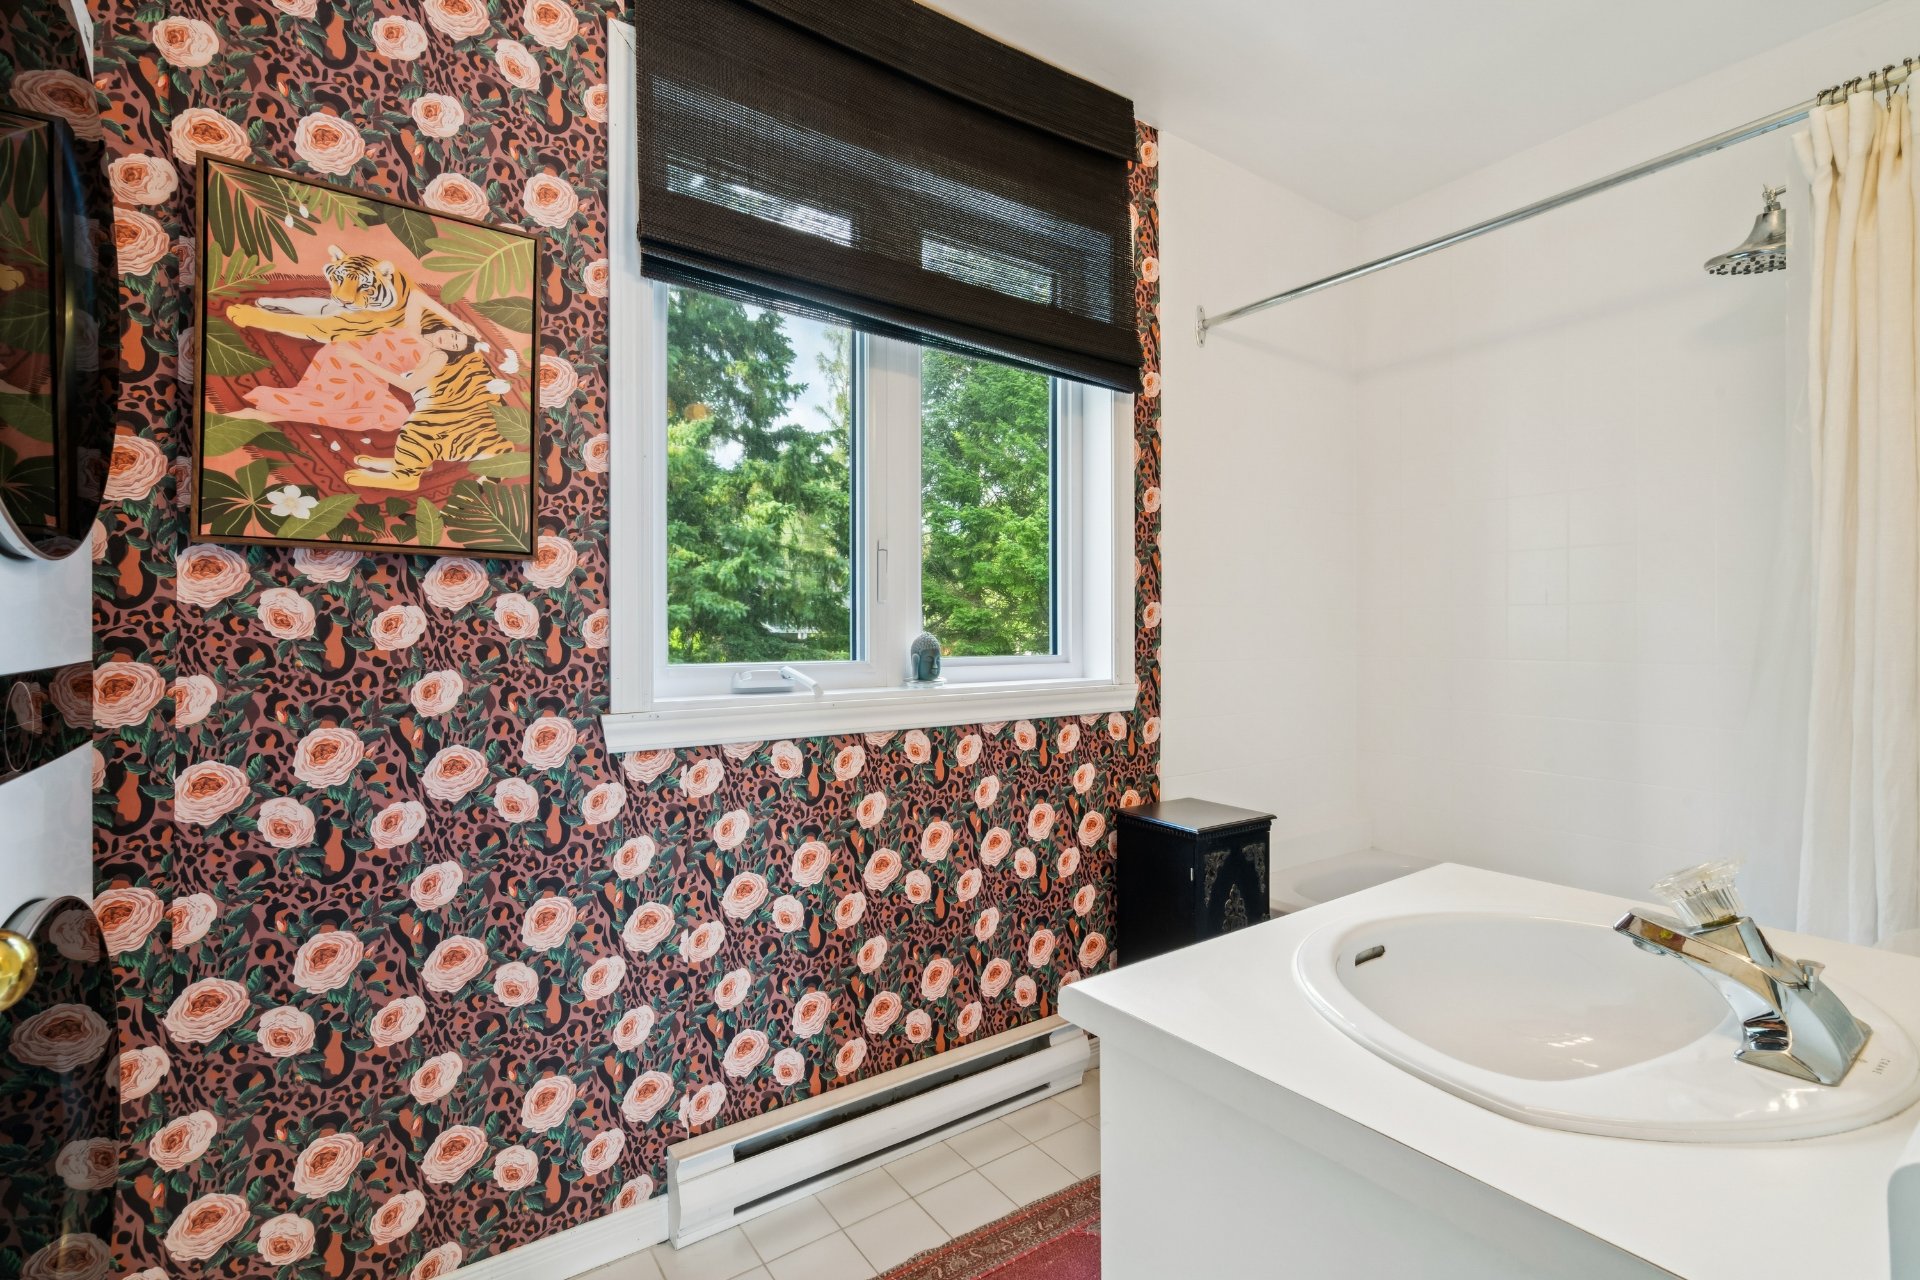 Washroom
 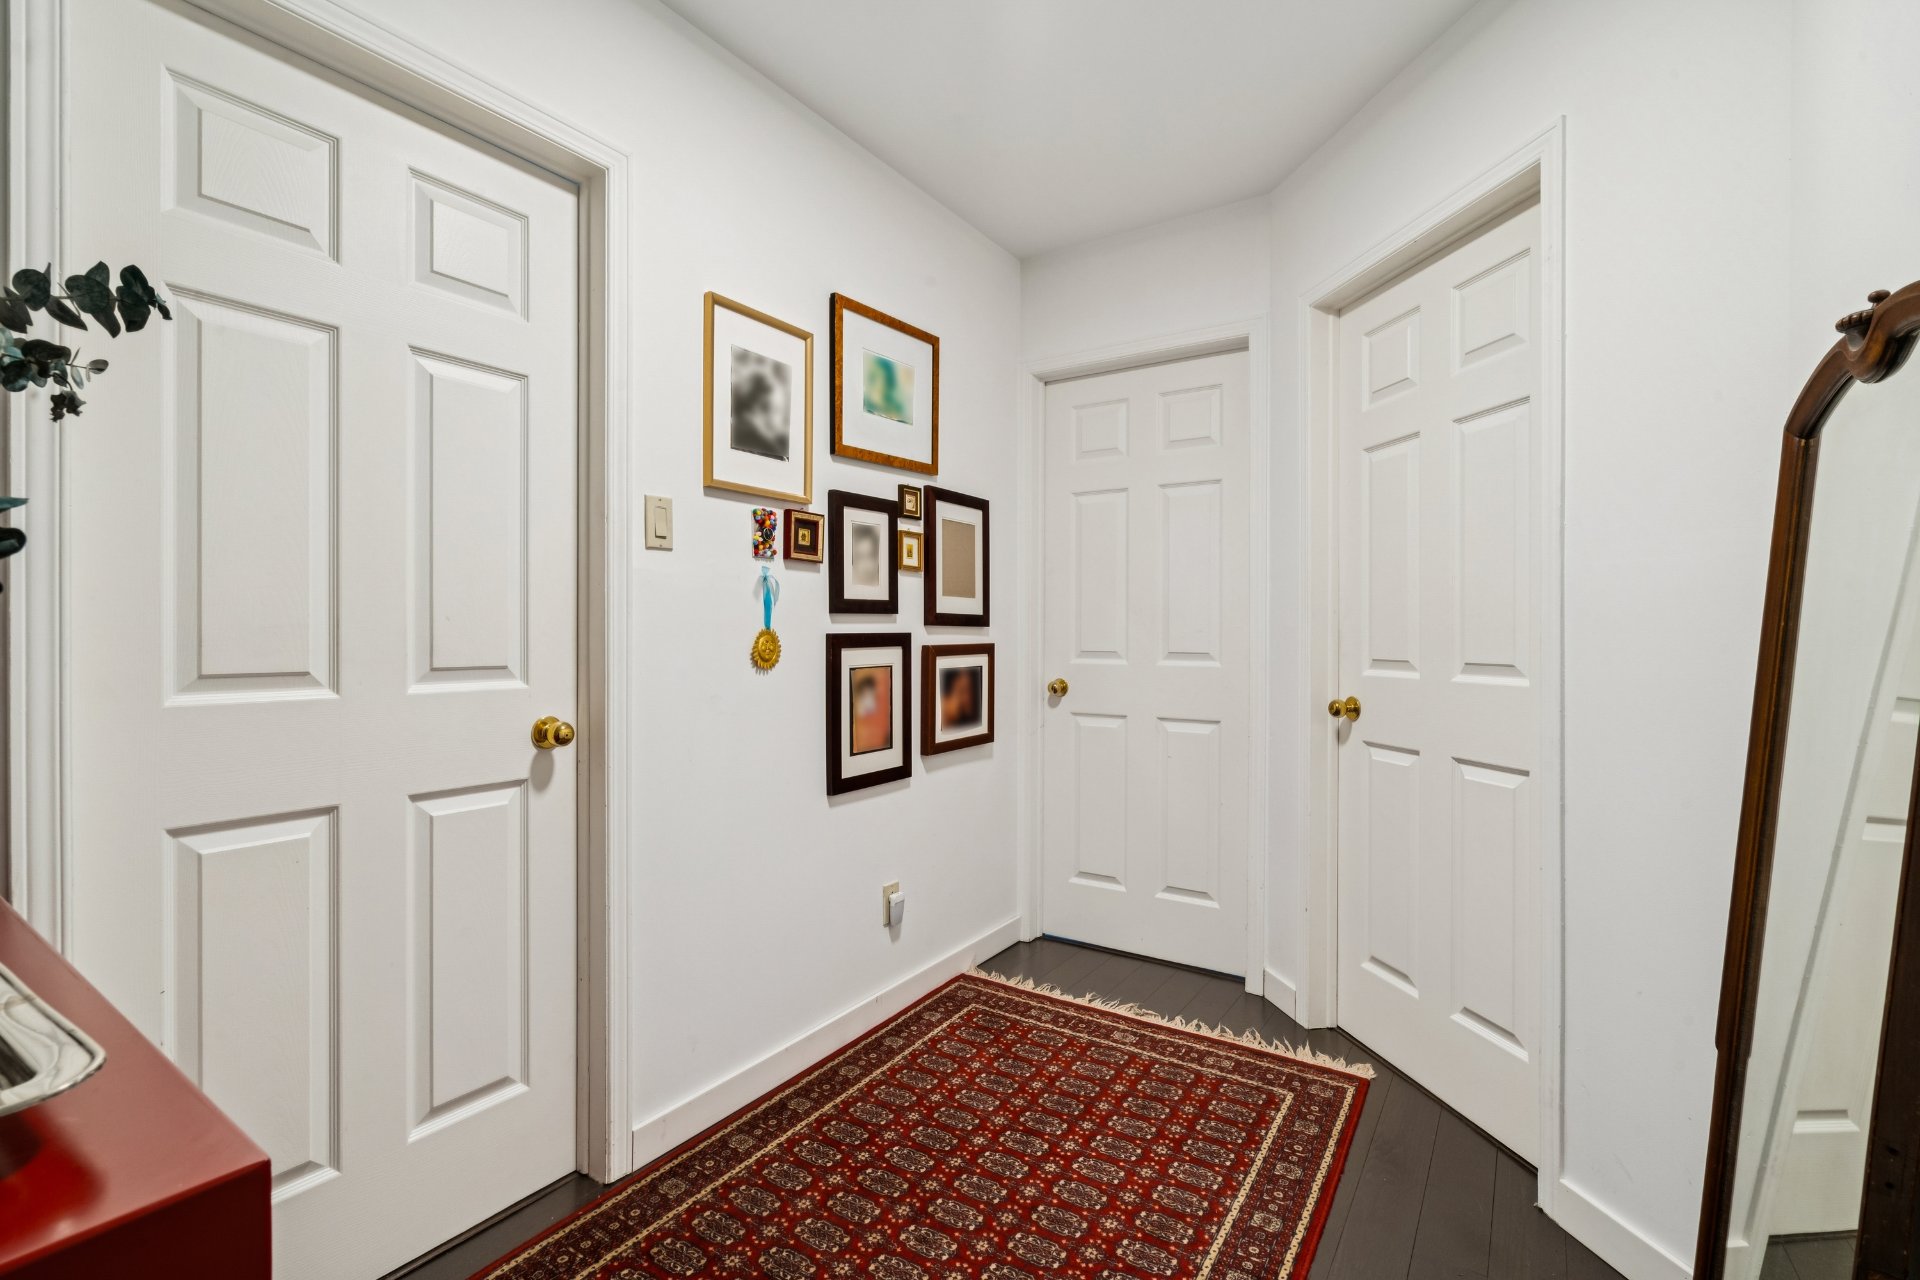 Corridor
 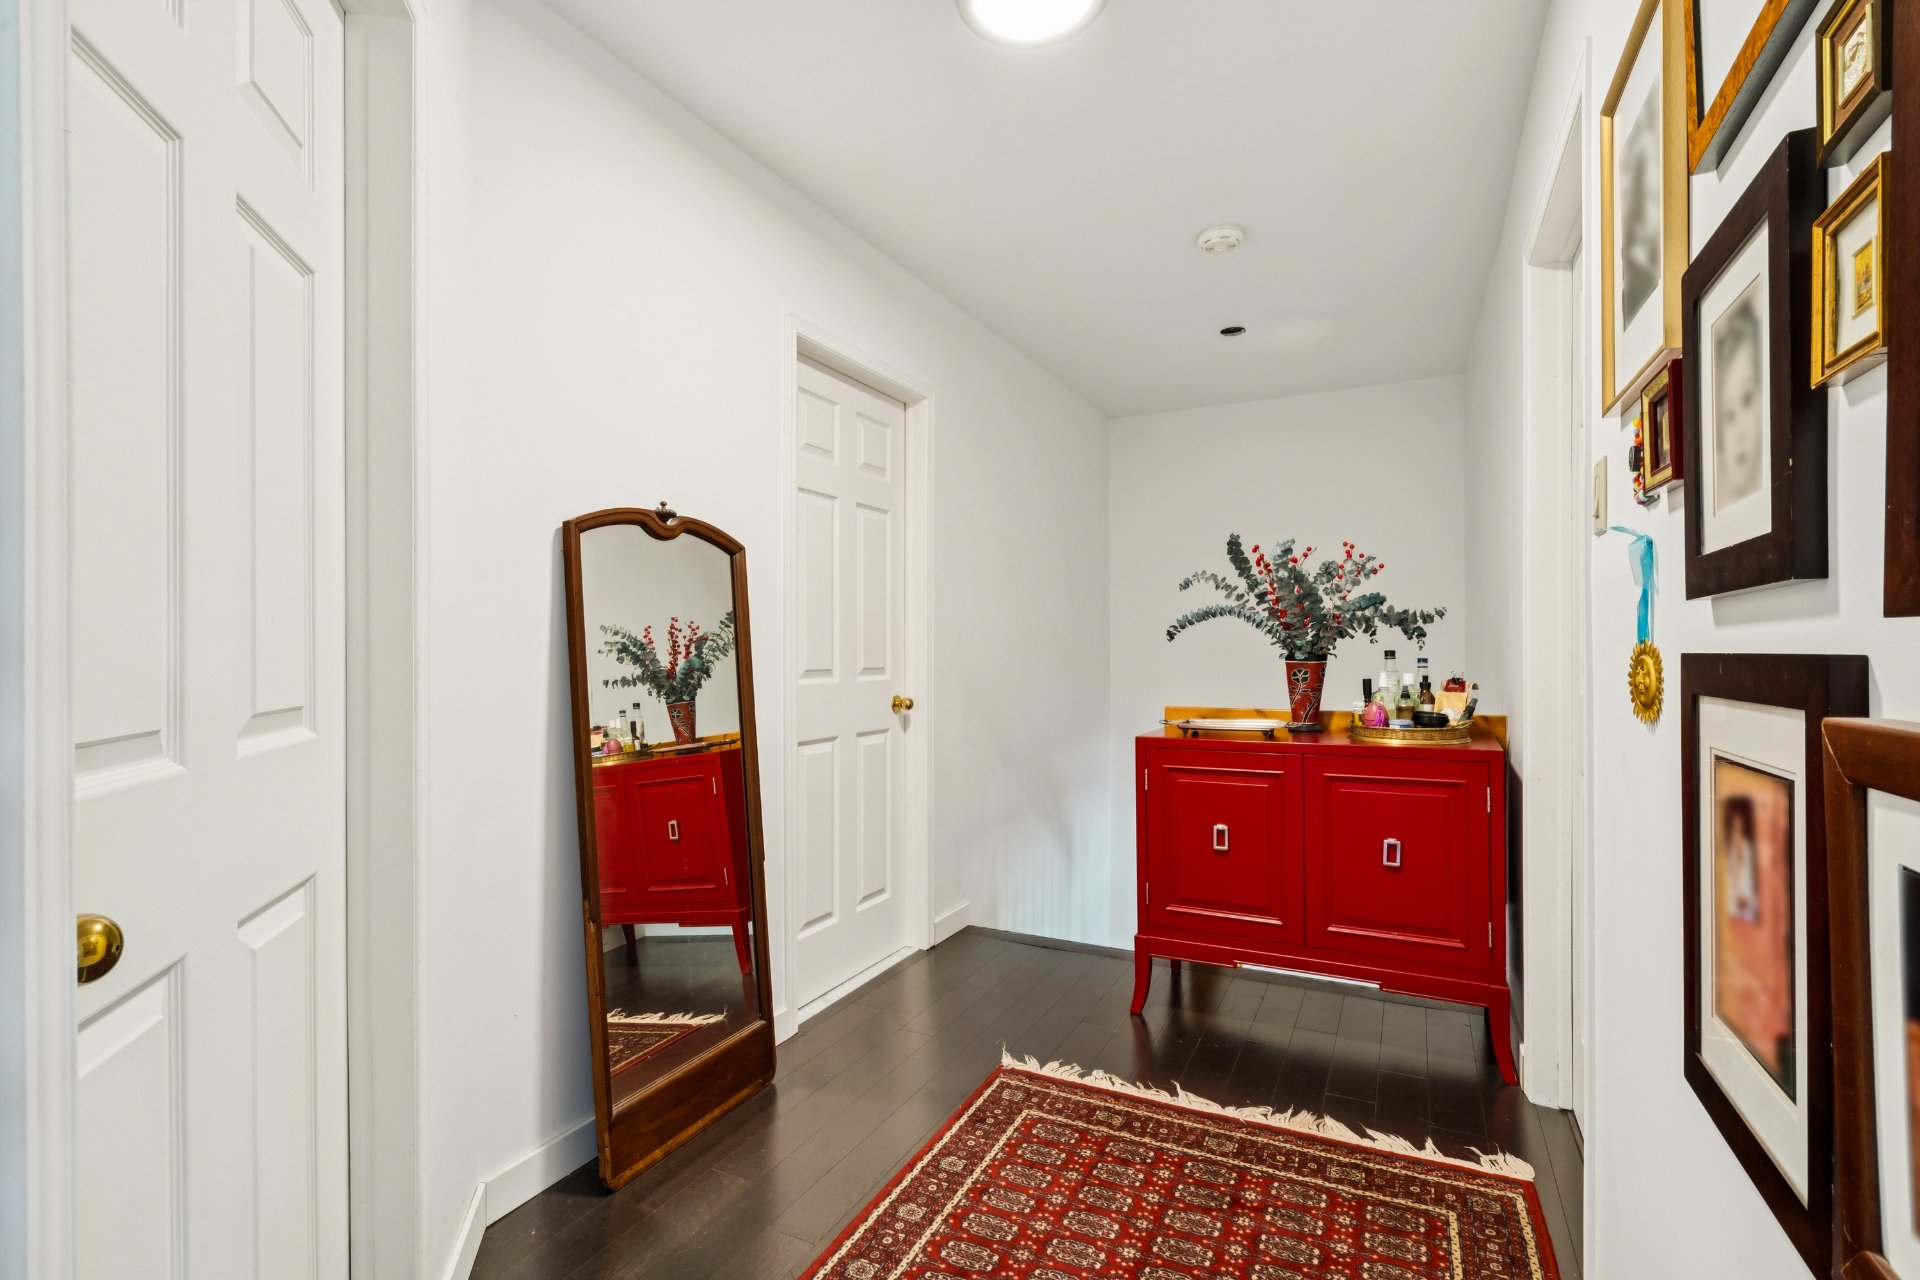 Corridor
 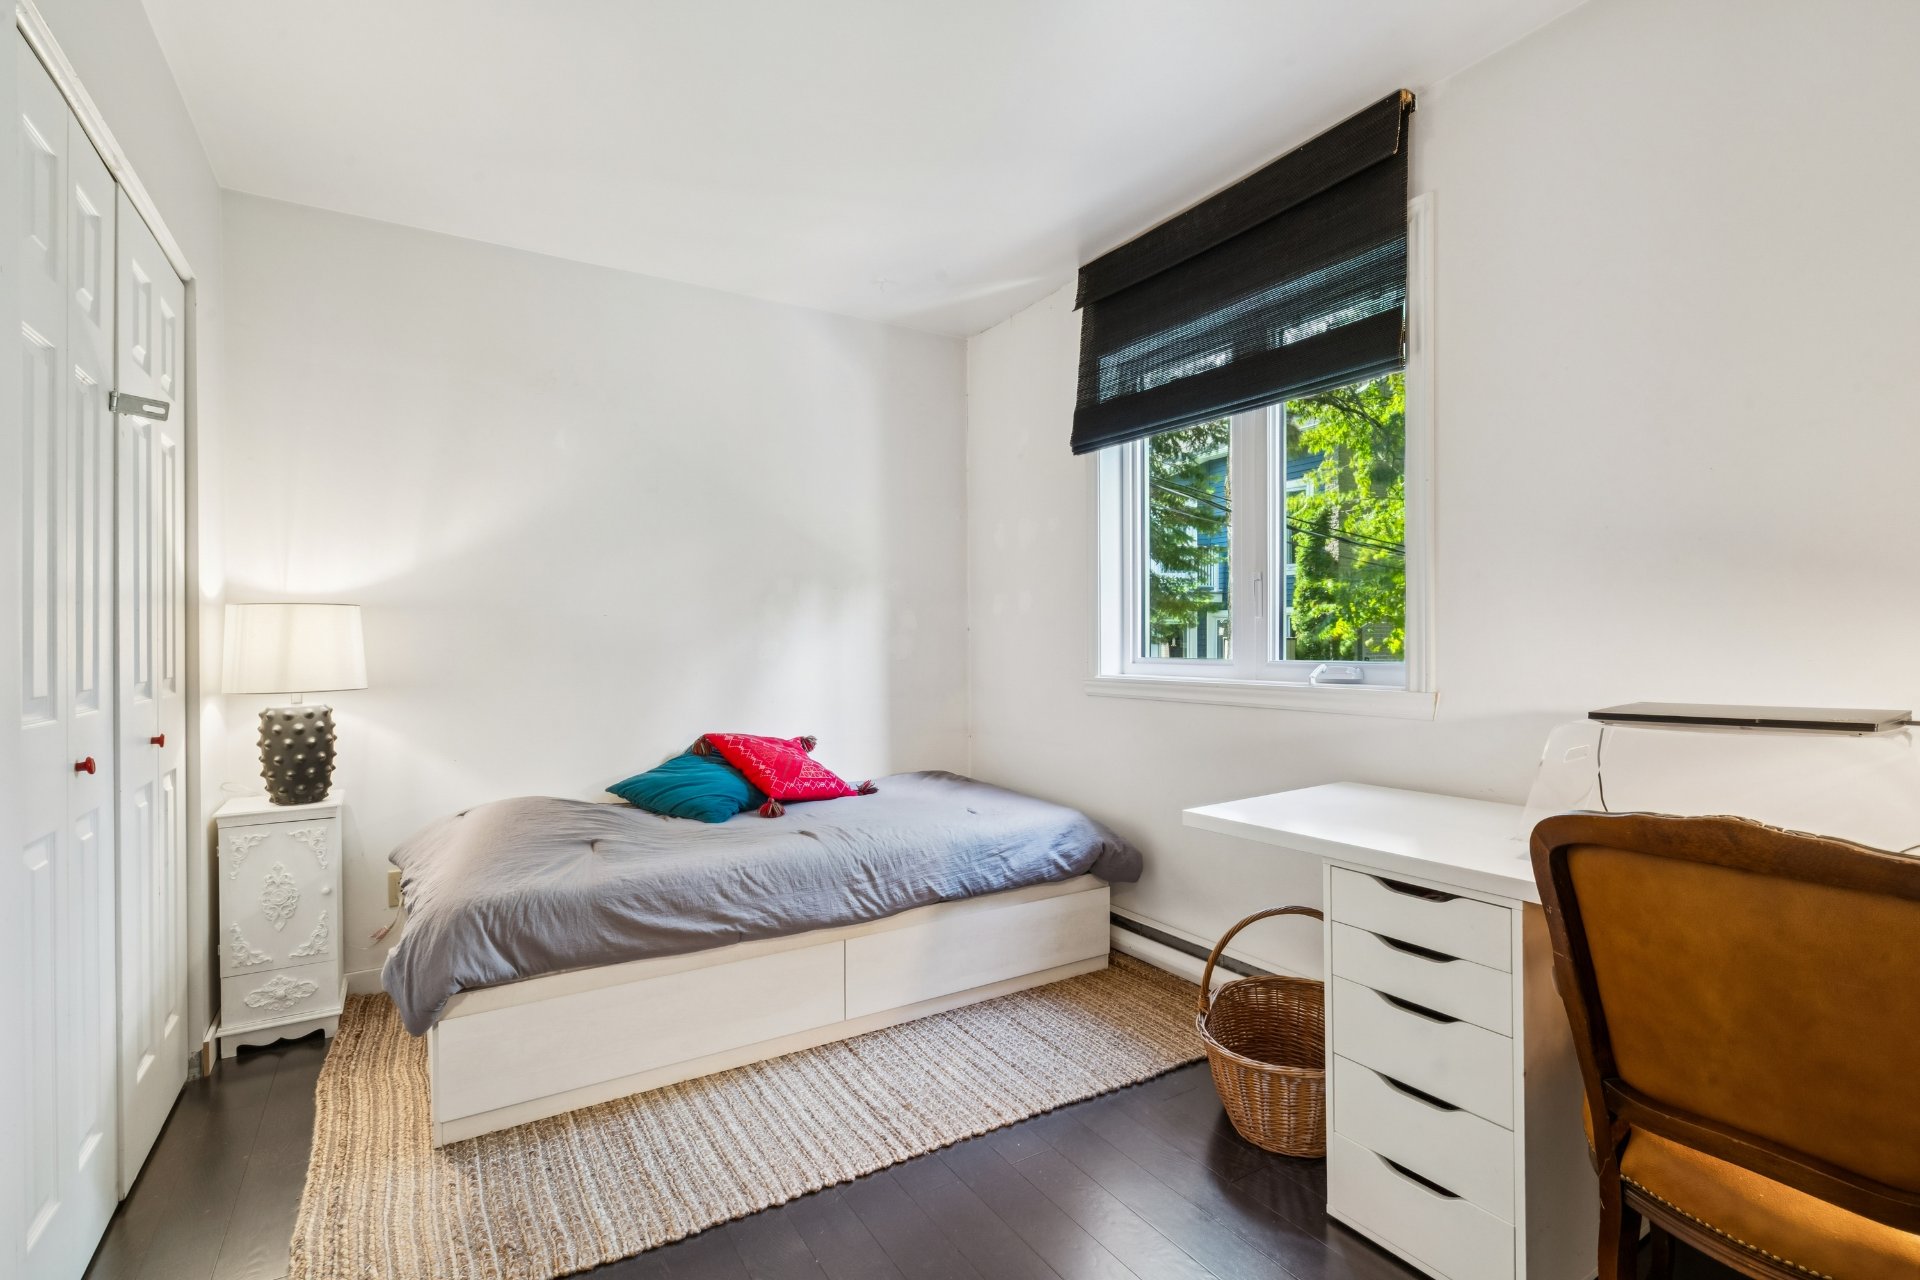 Bedroom
 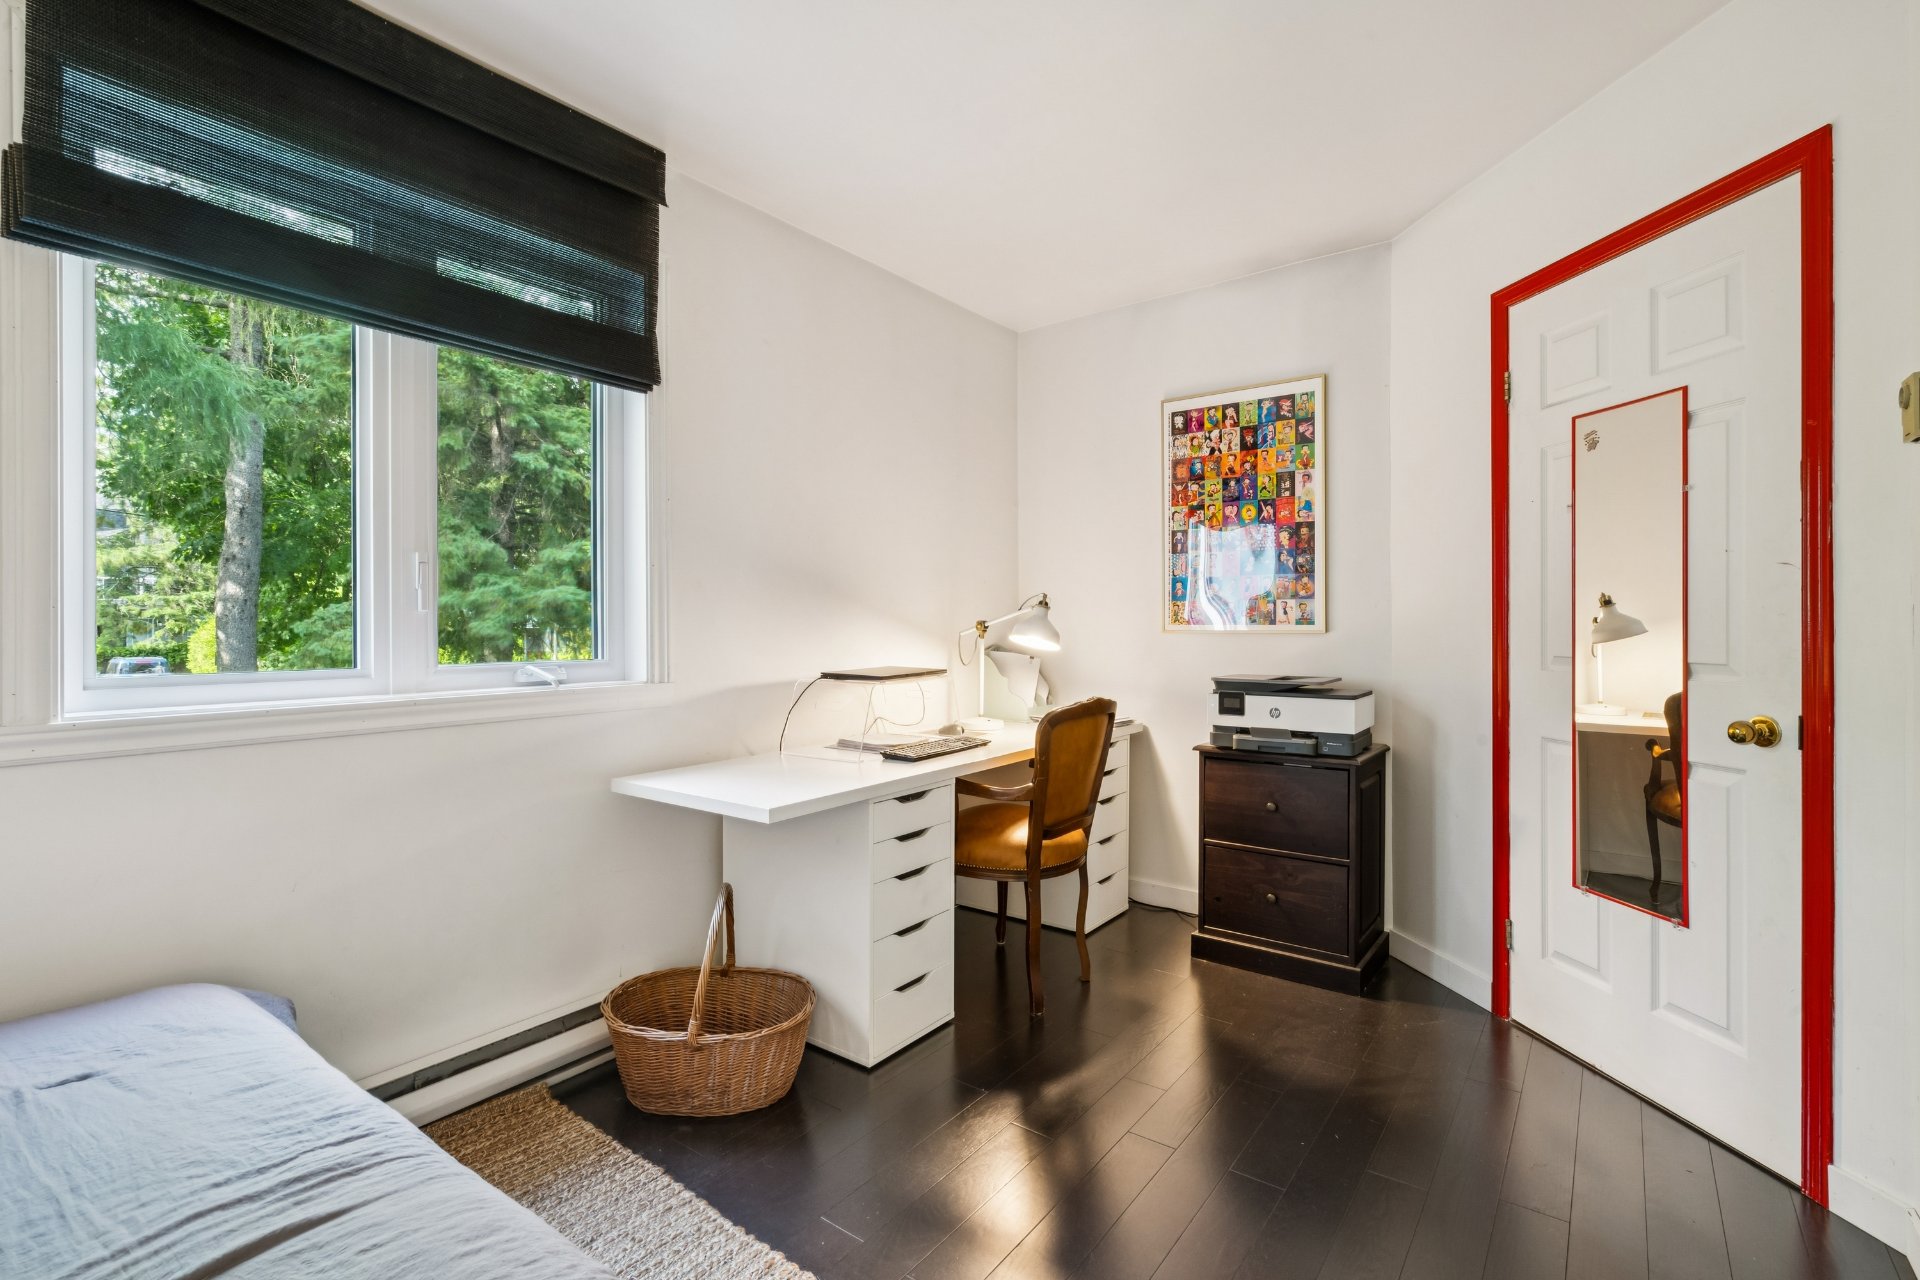 Bedroom
 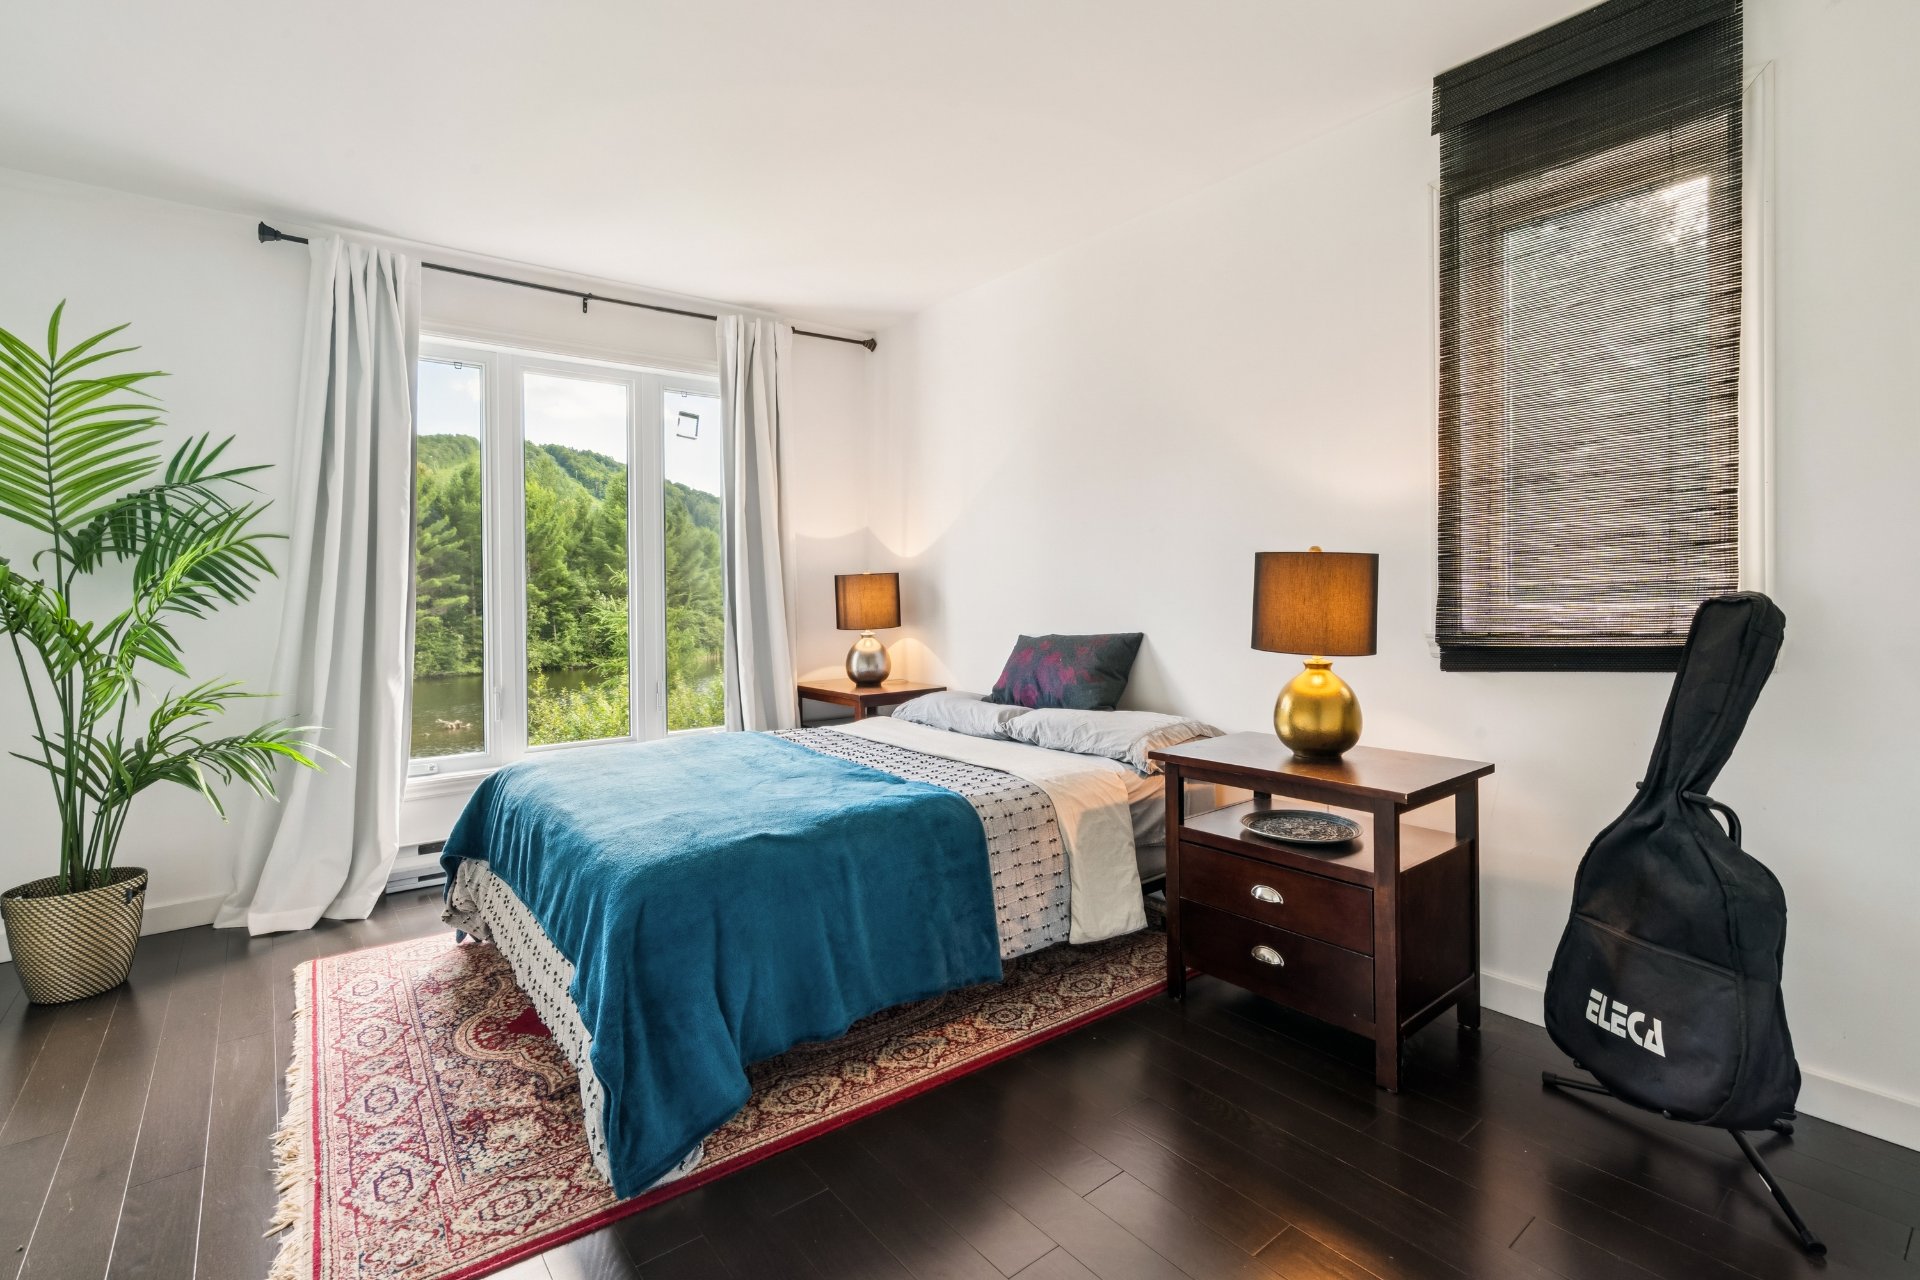 Bedroom
 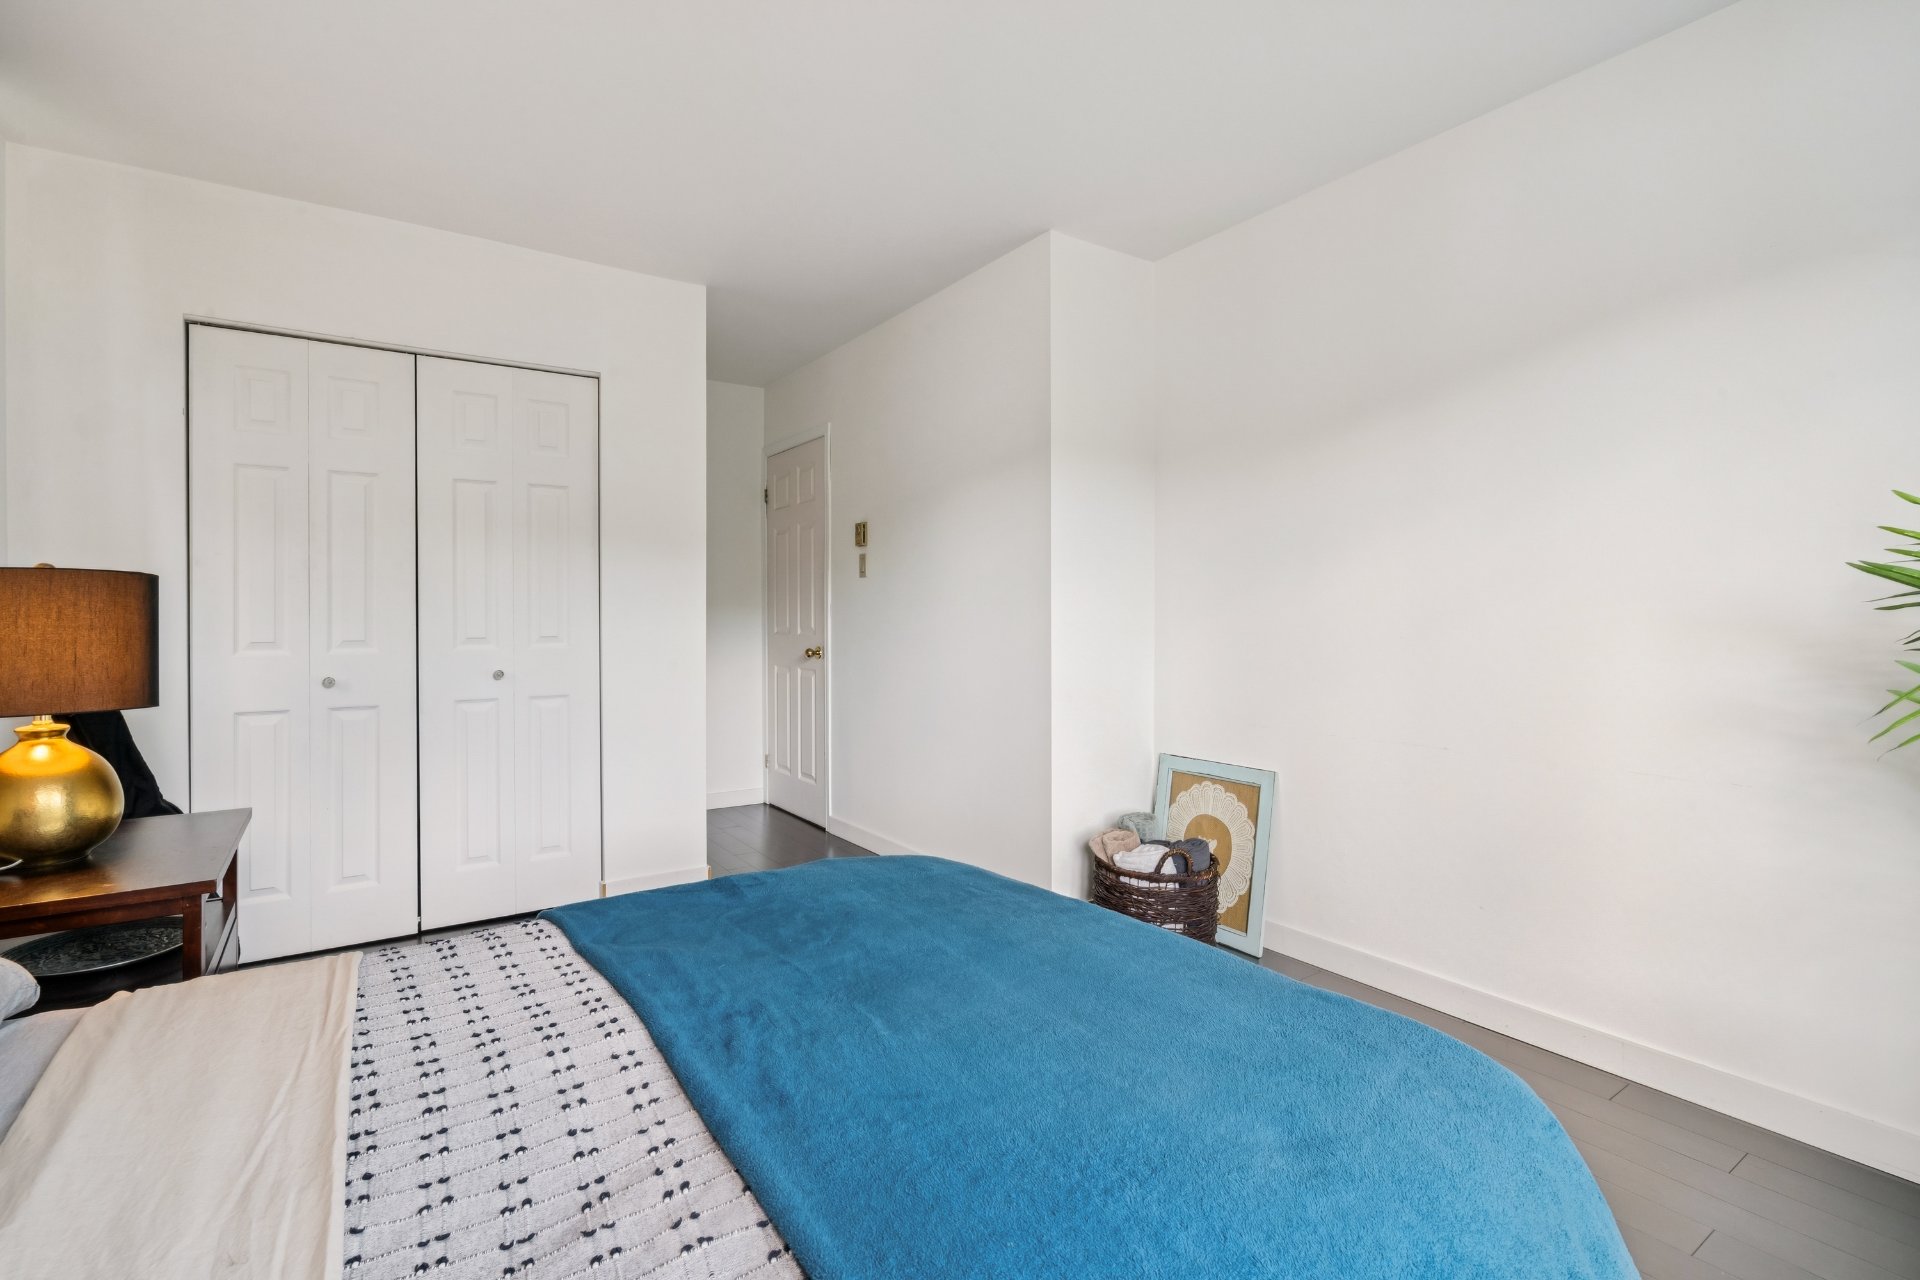 Bedroom
 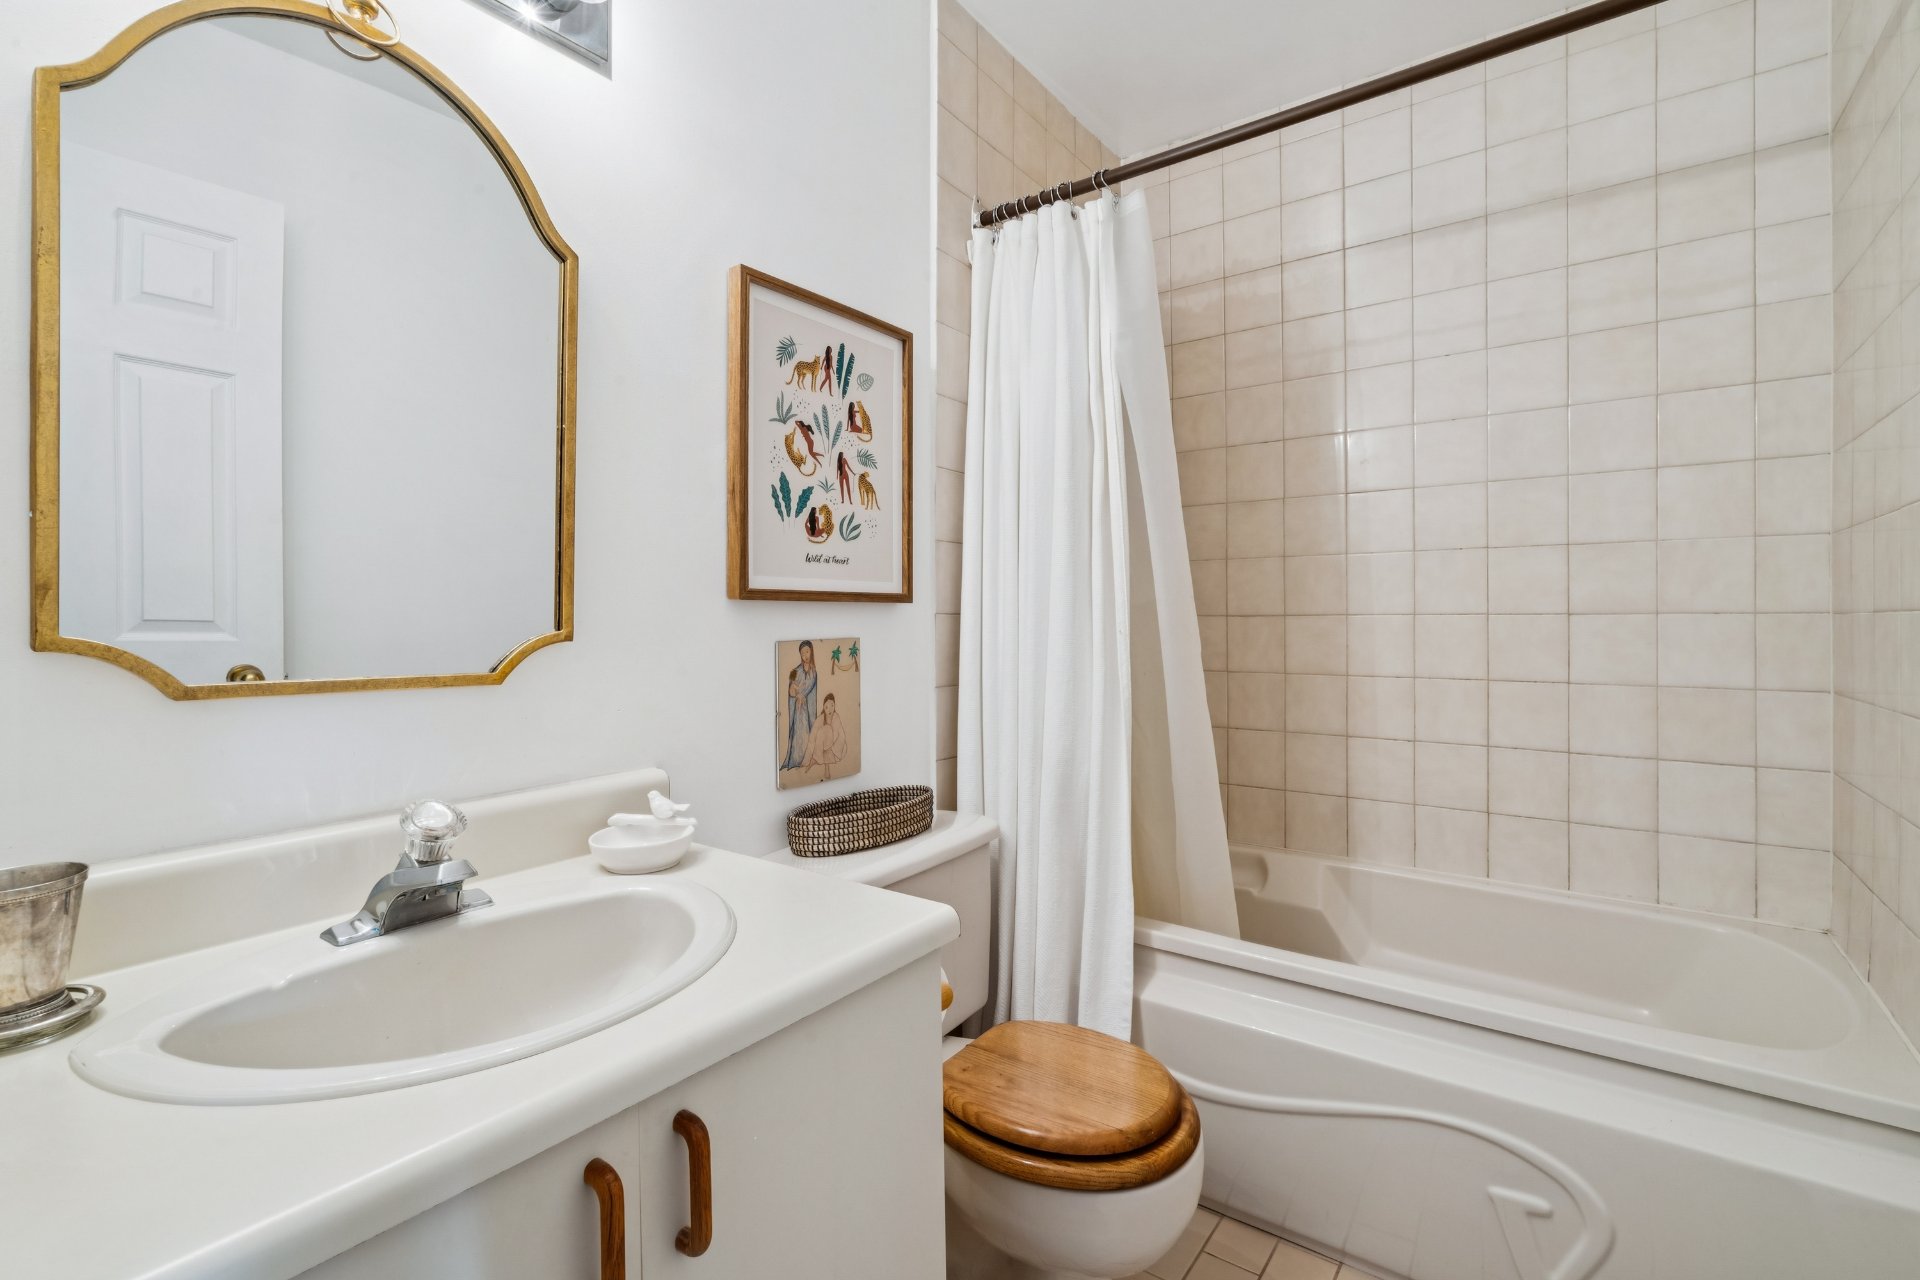 Bathroom
 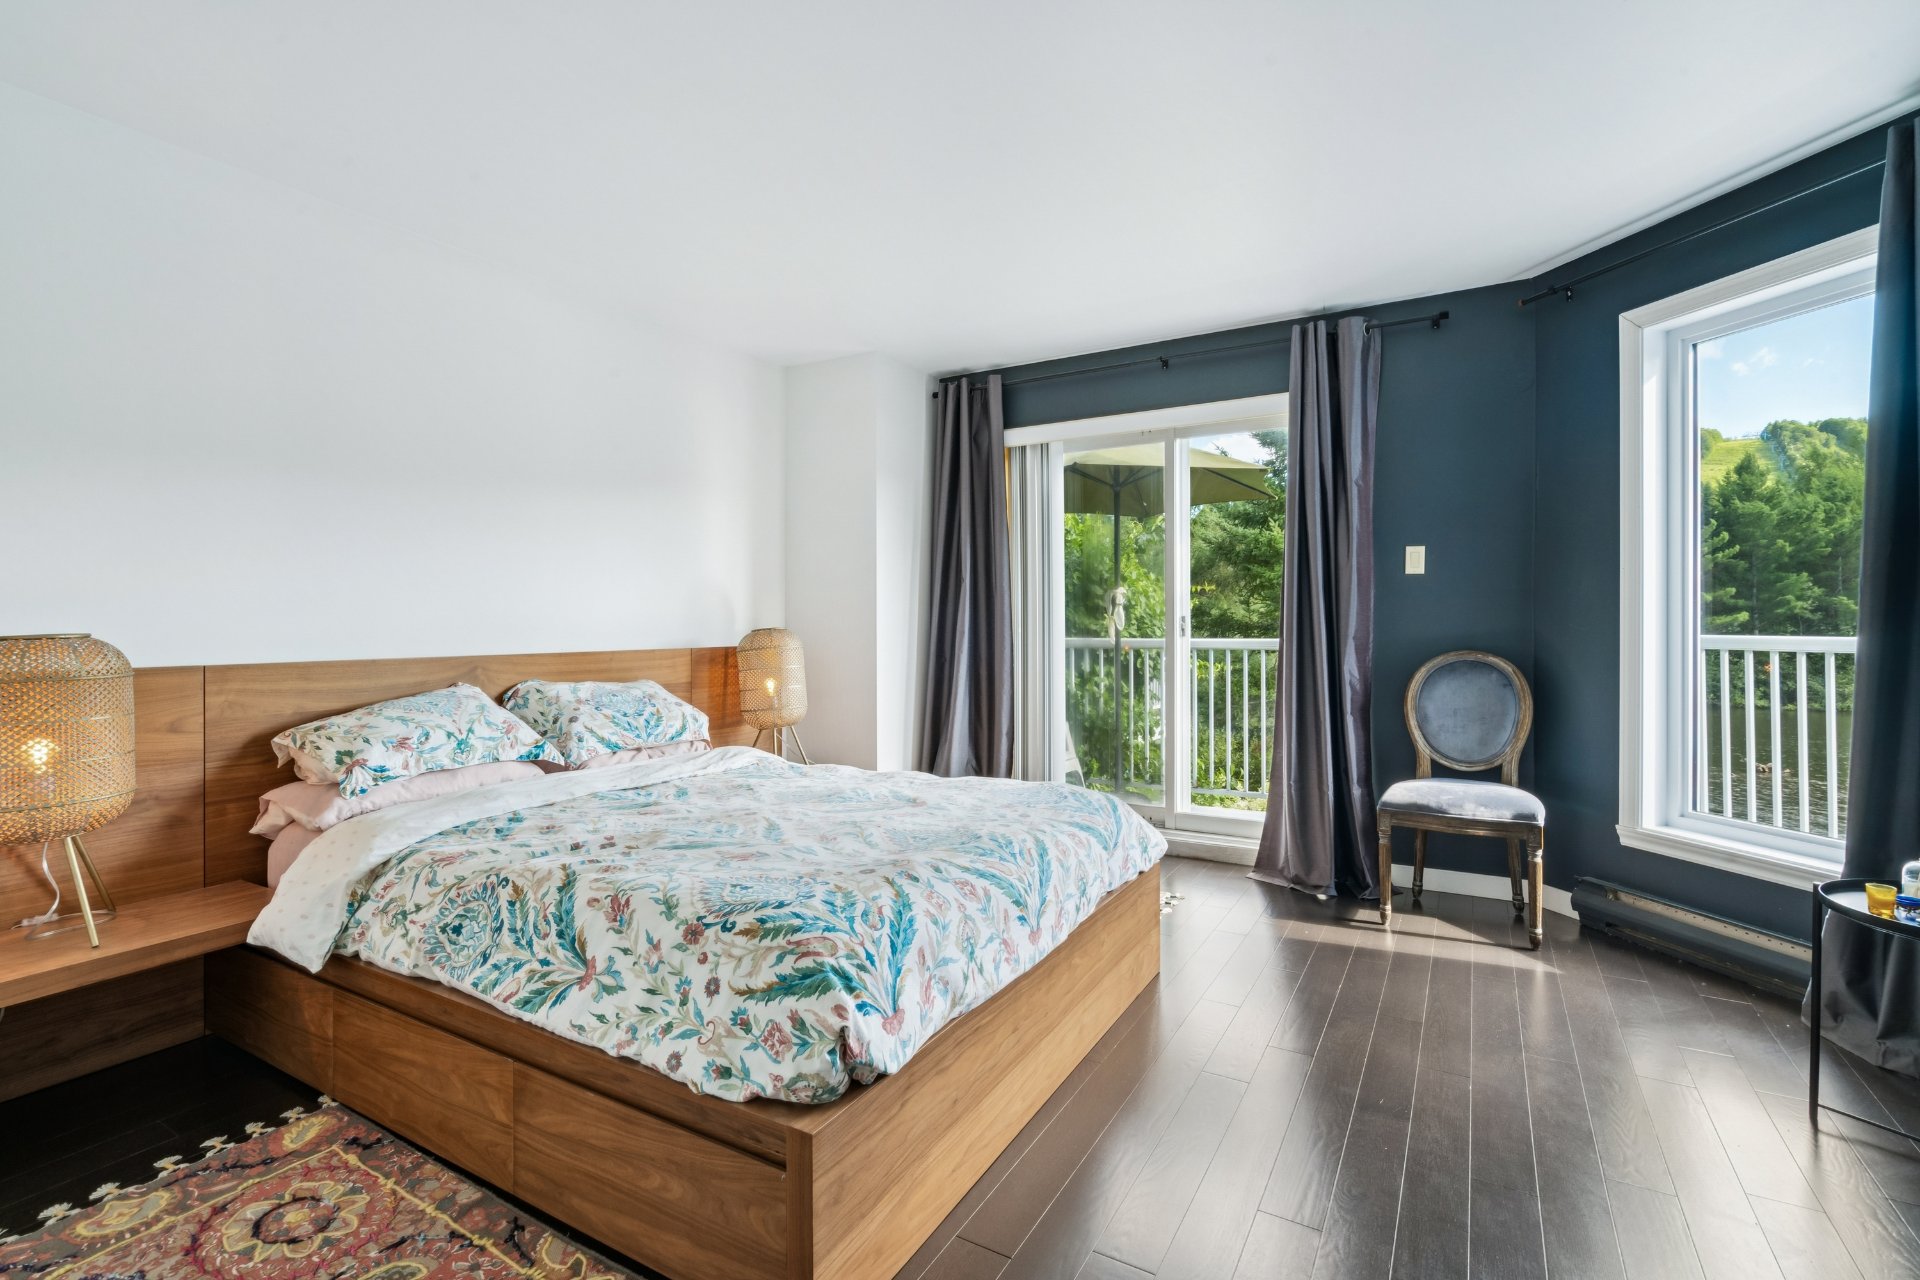 Bedroom
 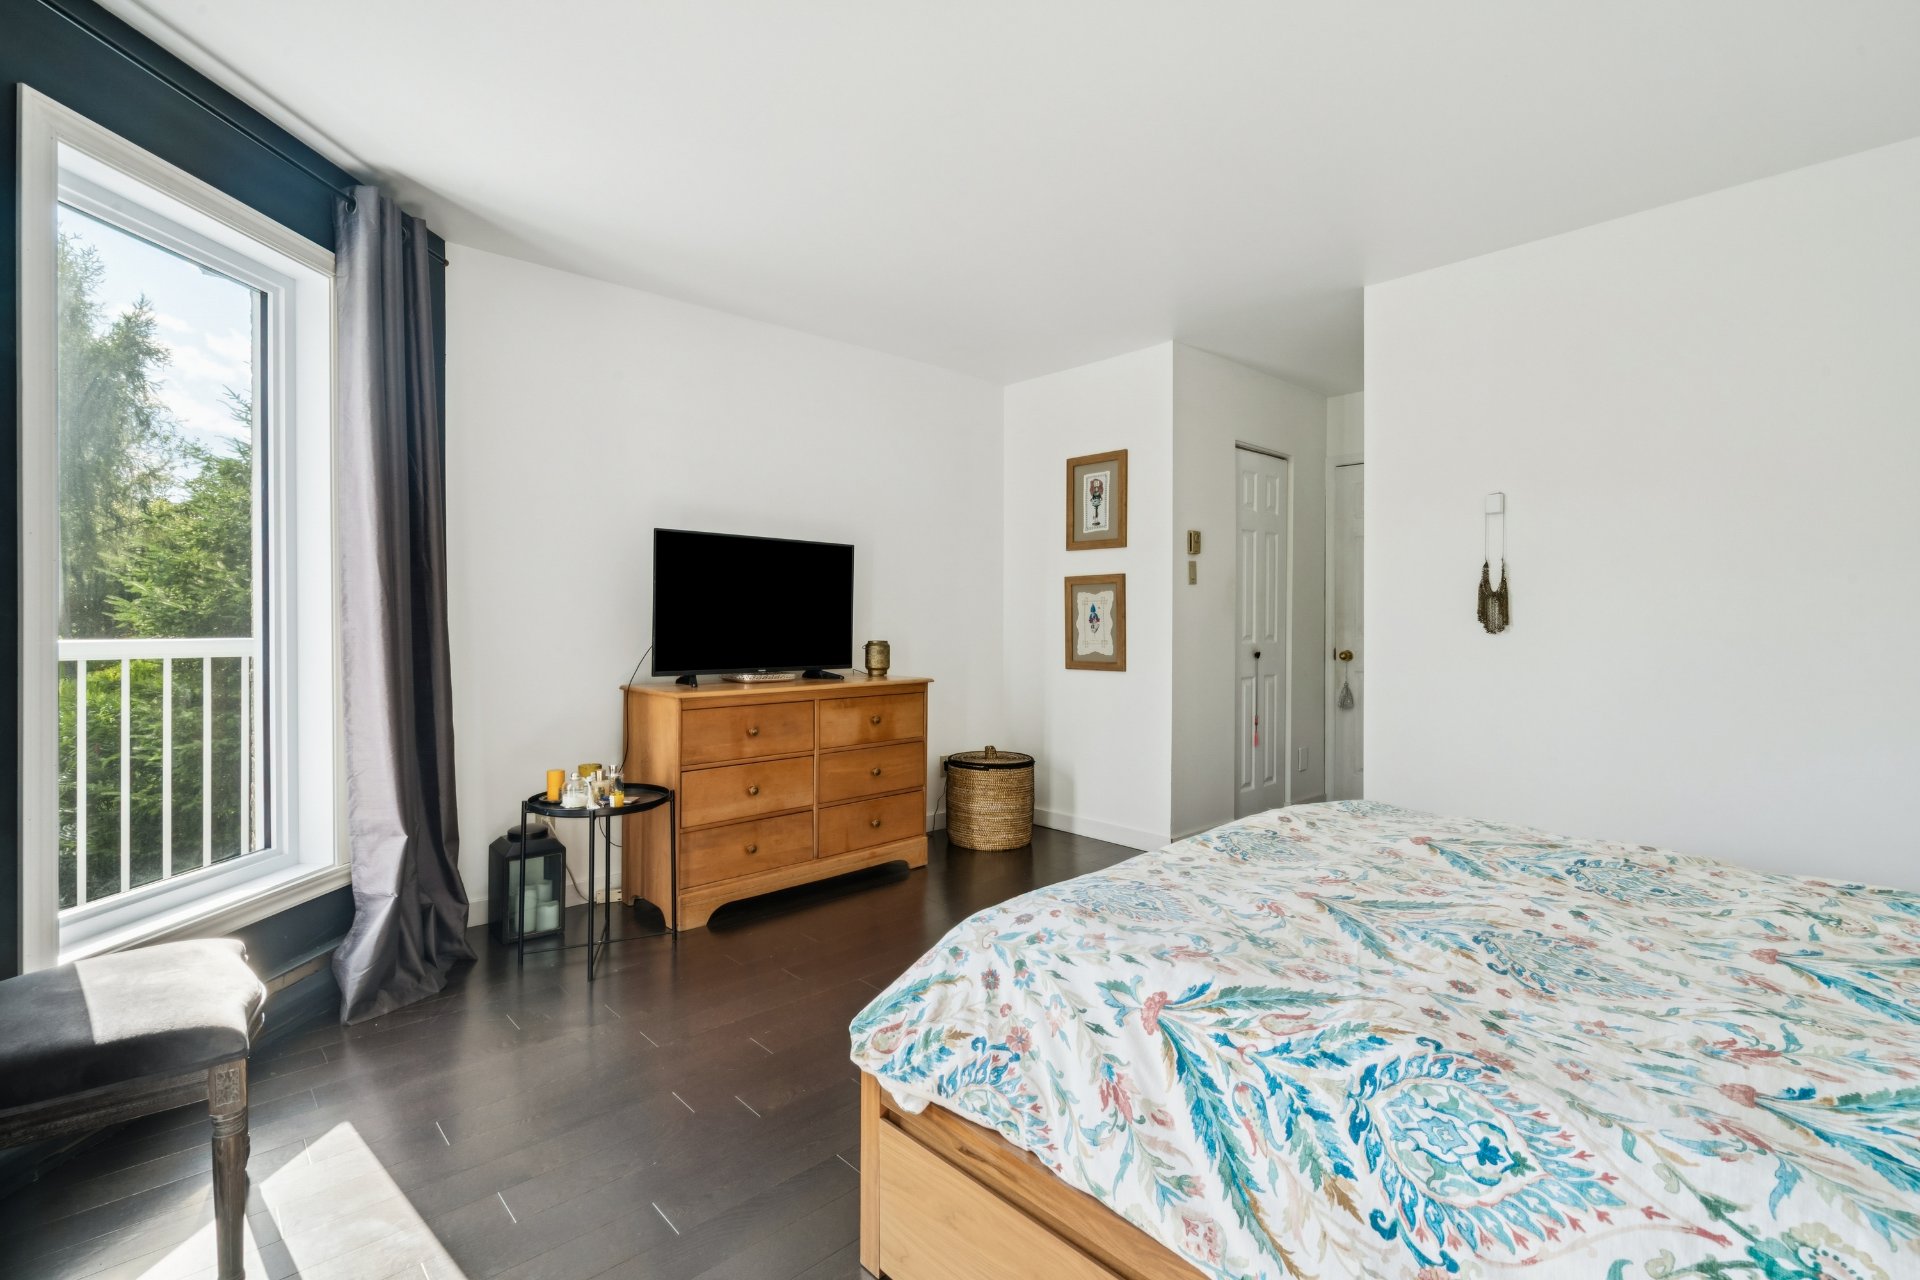 Bedroom
 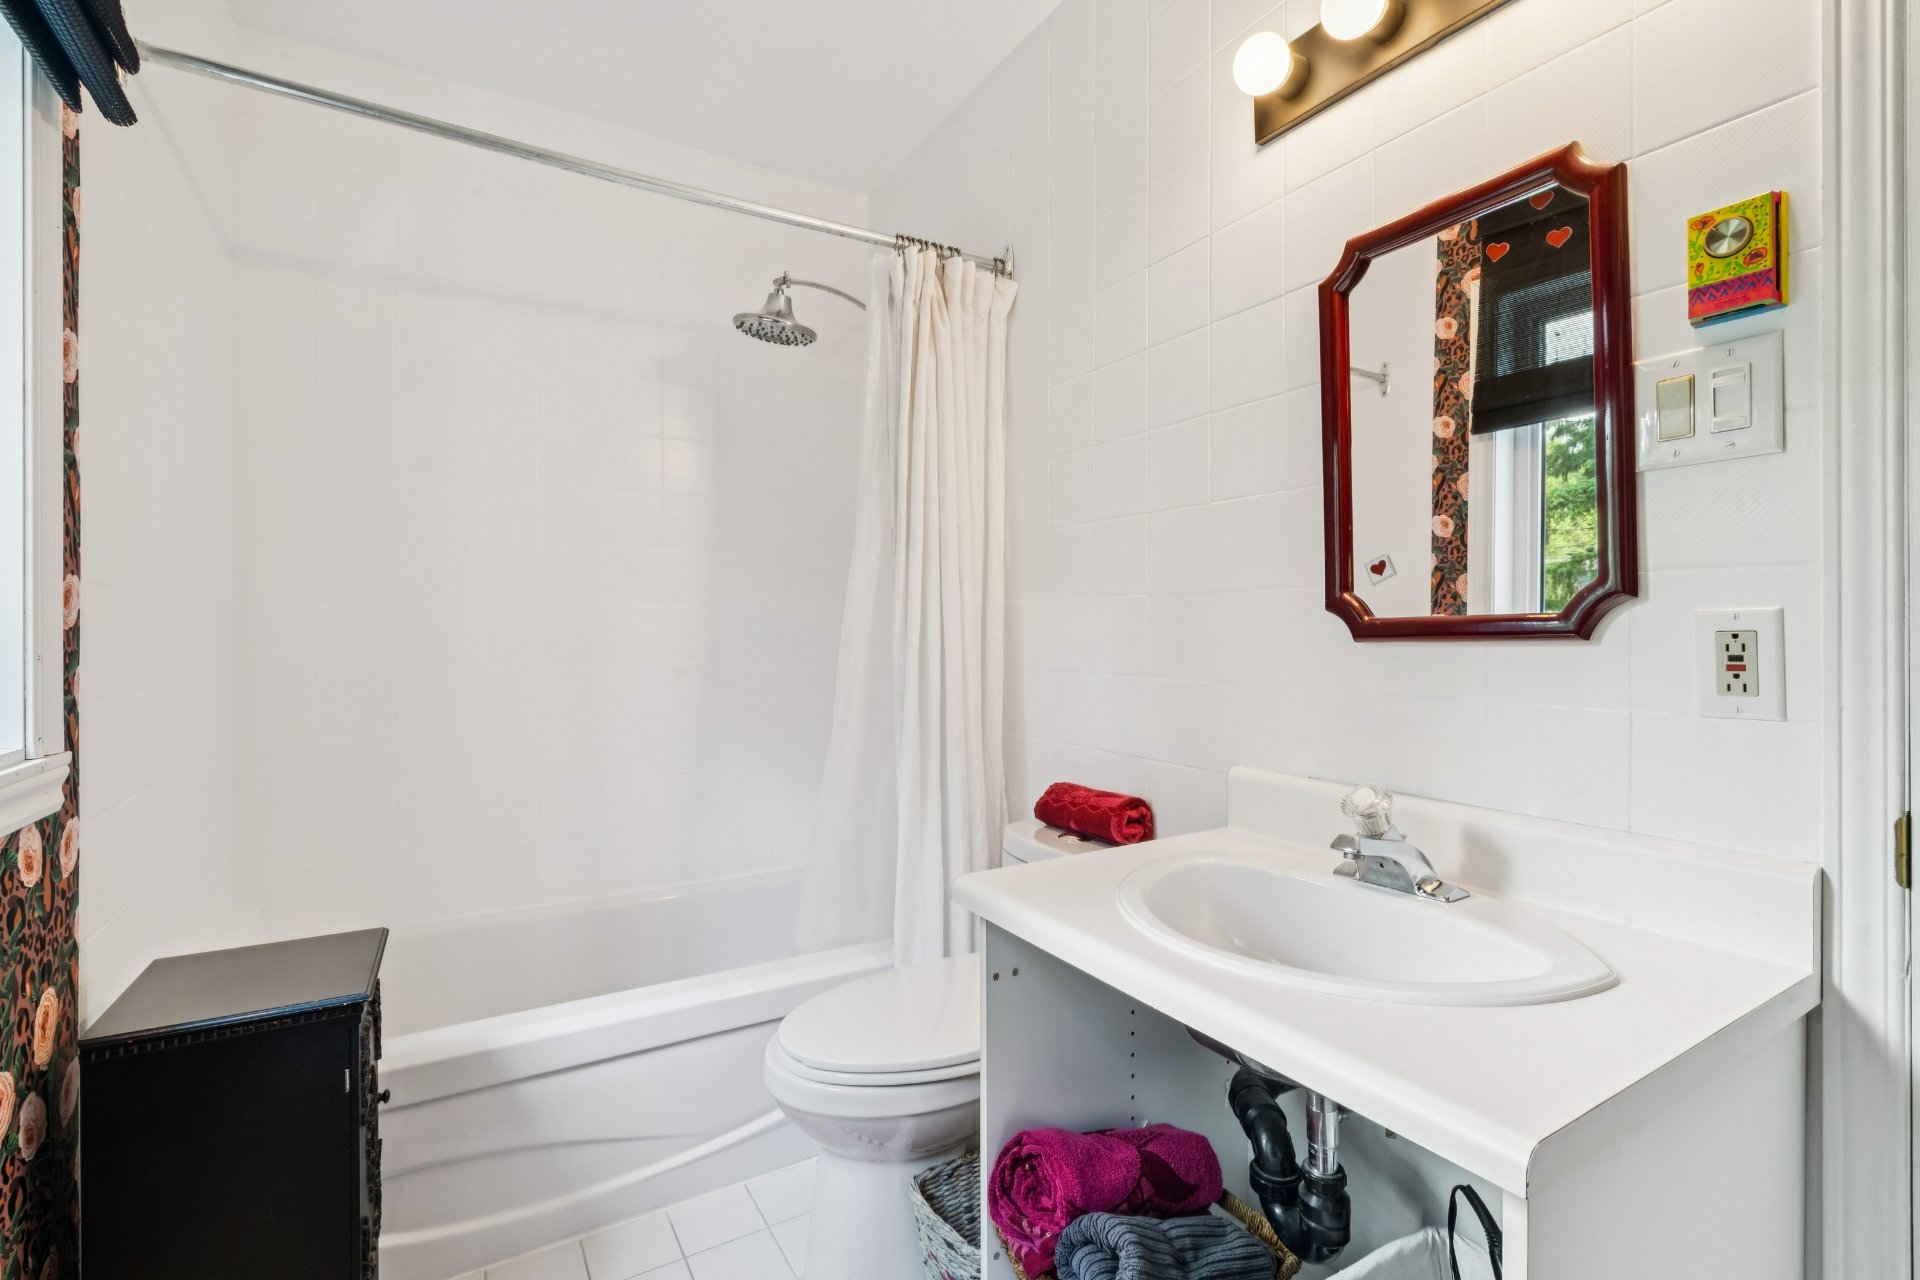 Bathroom
 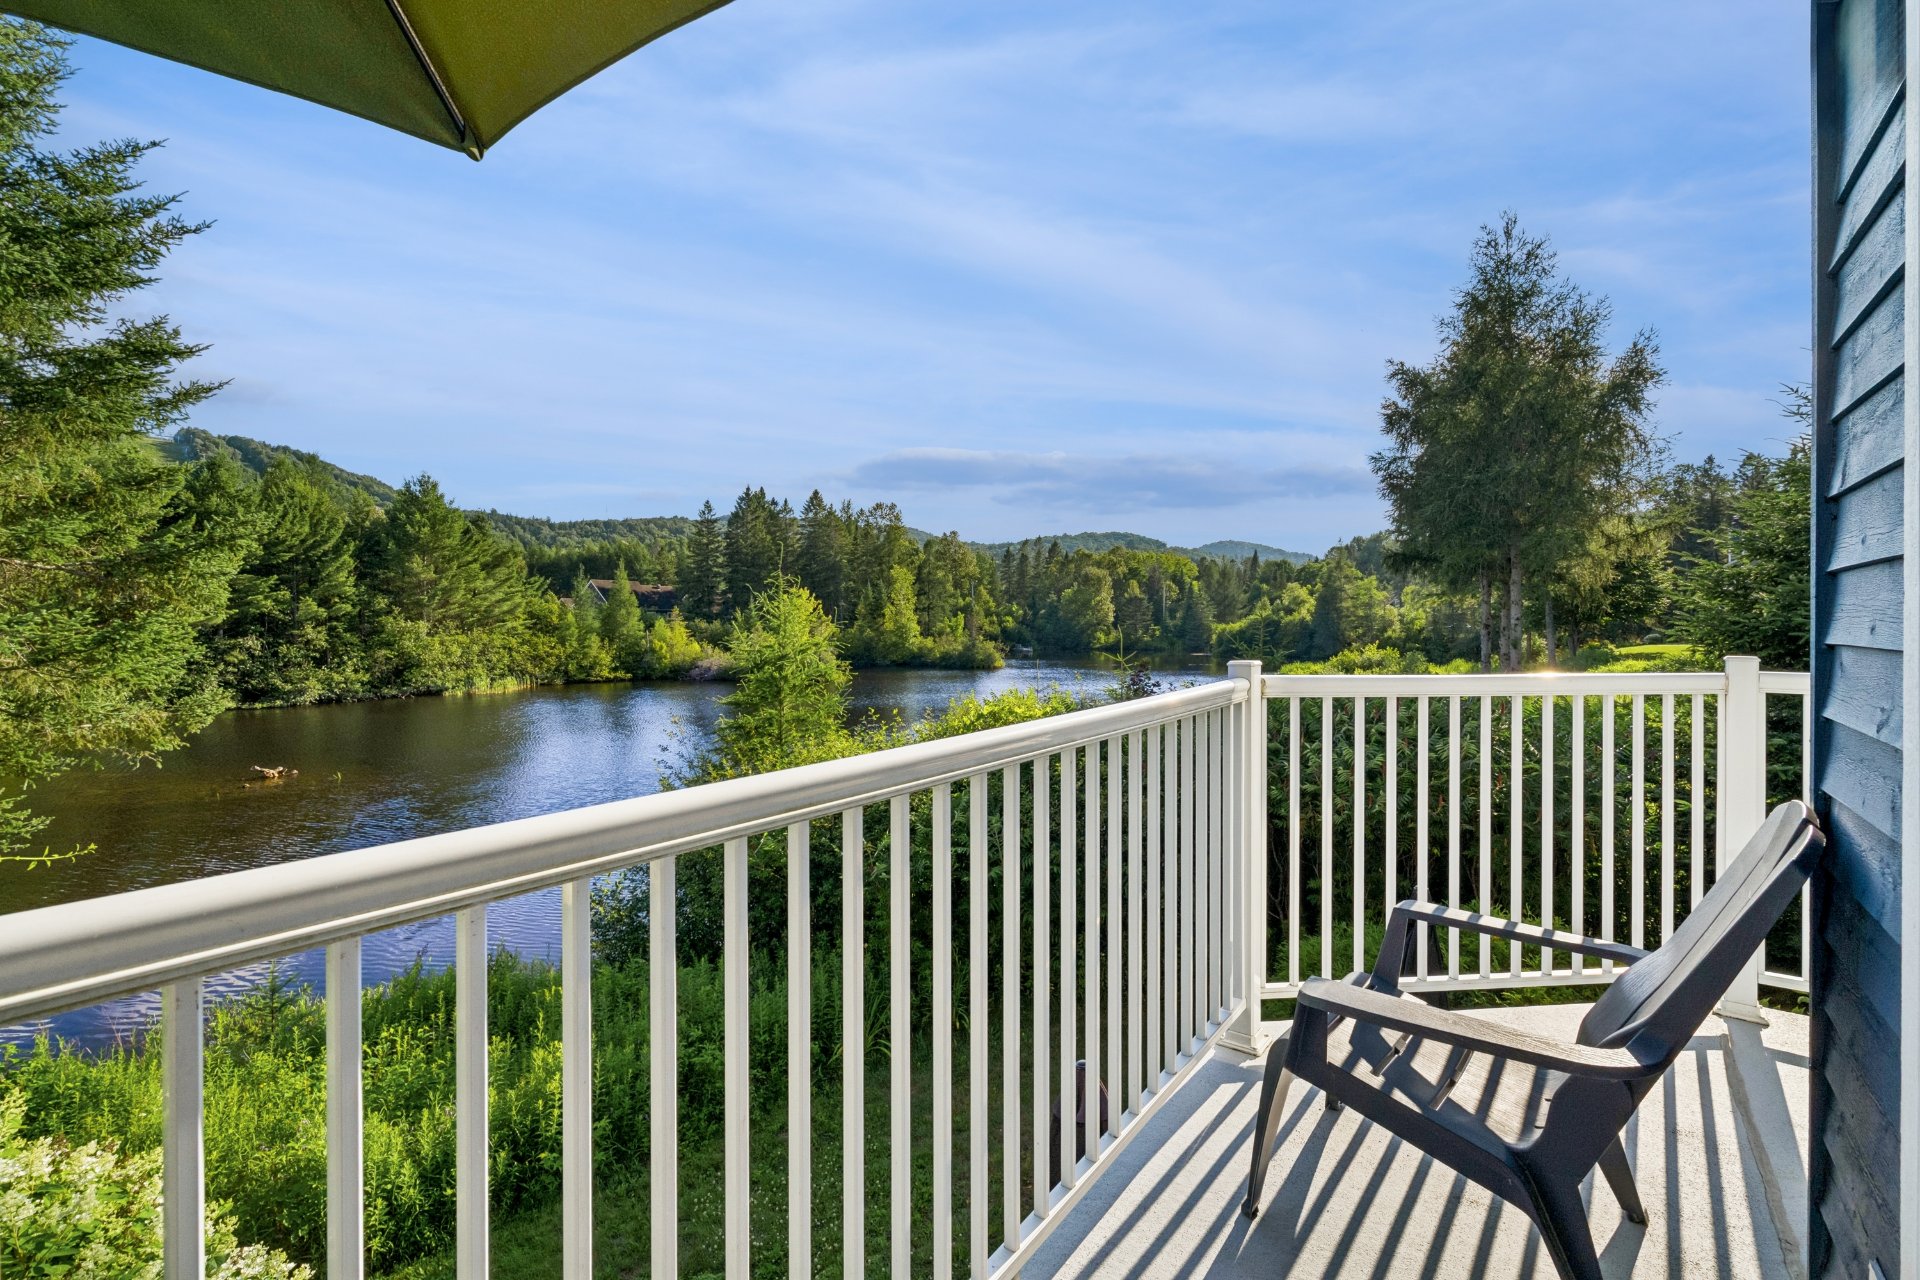 Balcony
 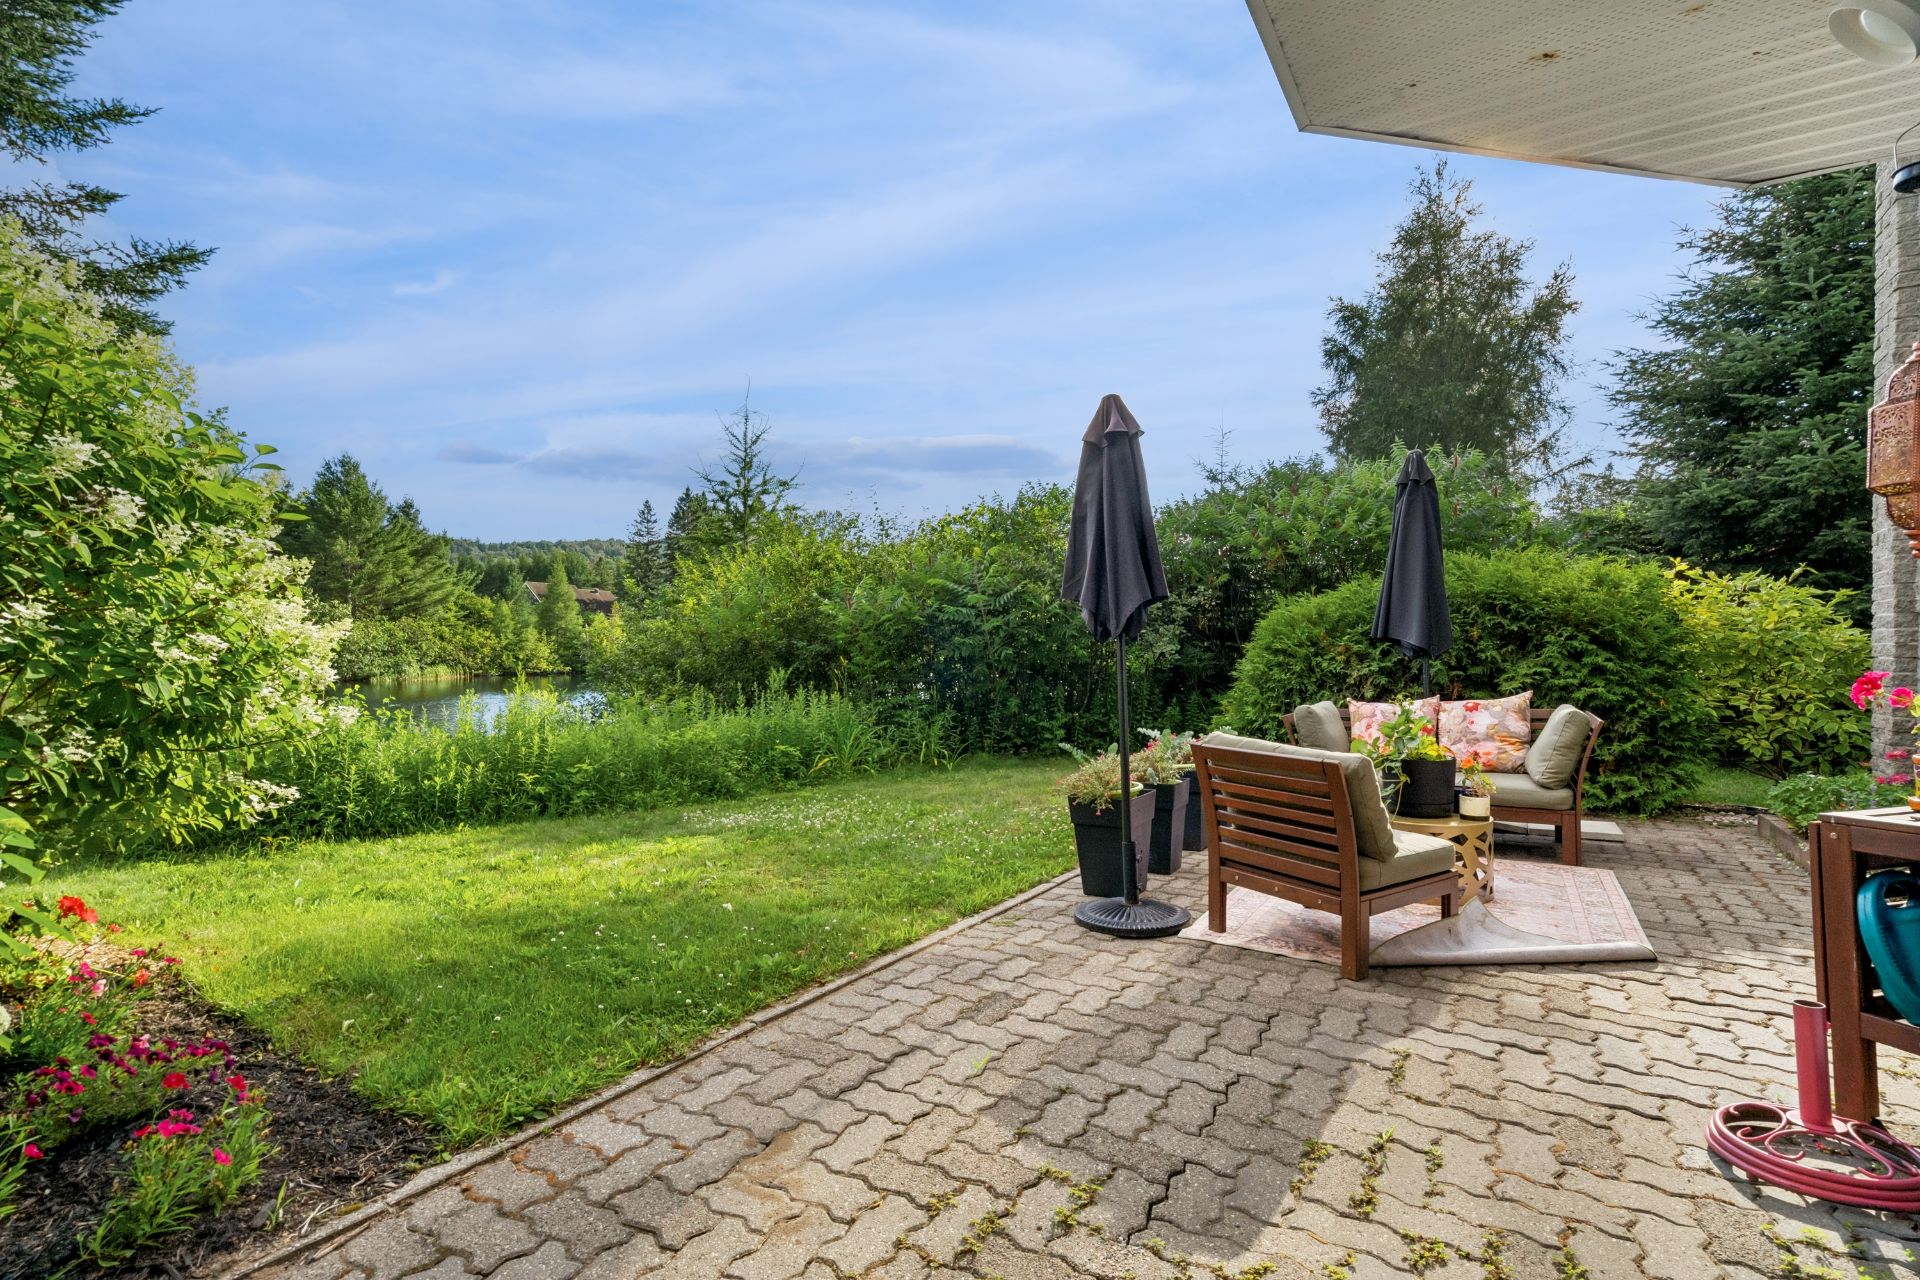 Patio
Patio 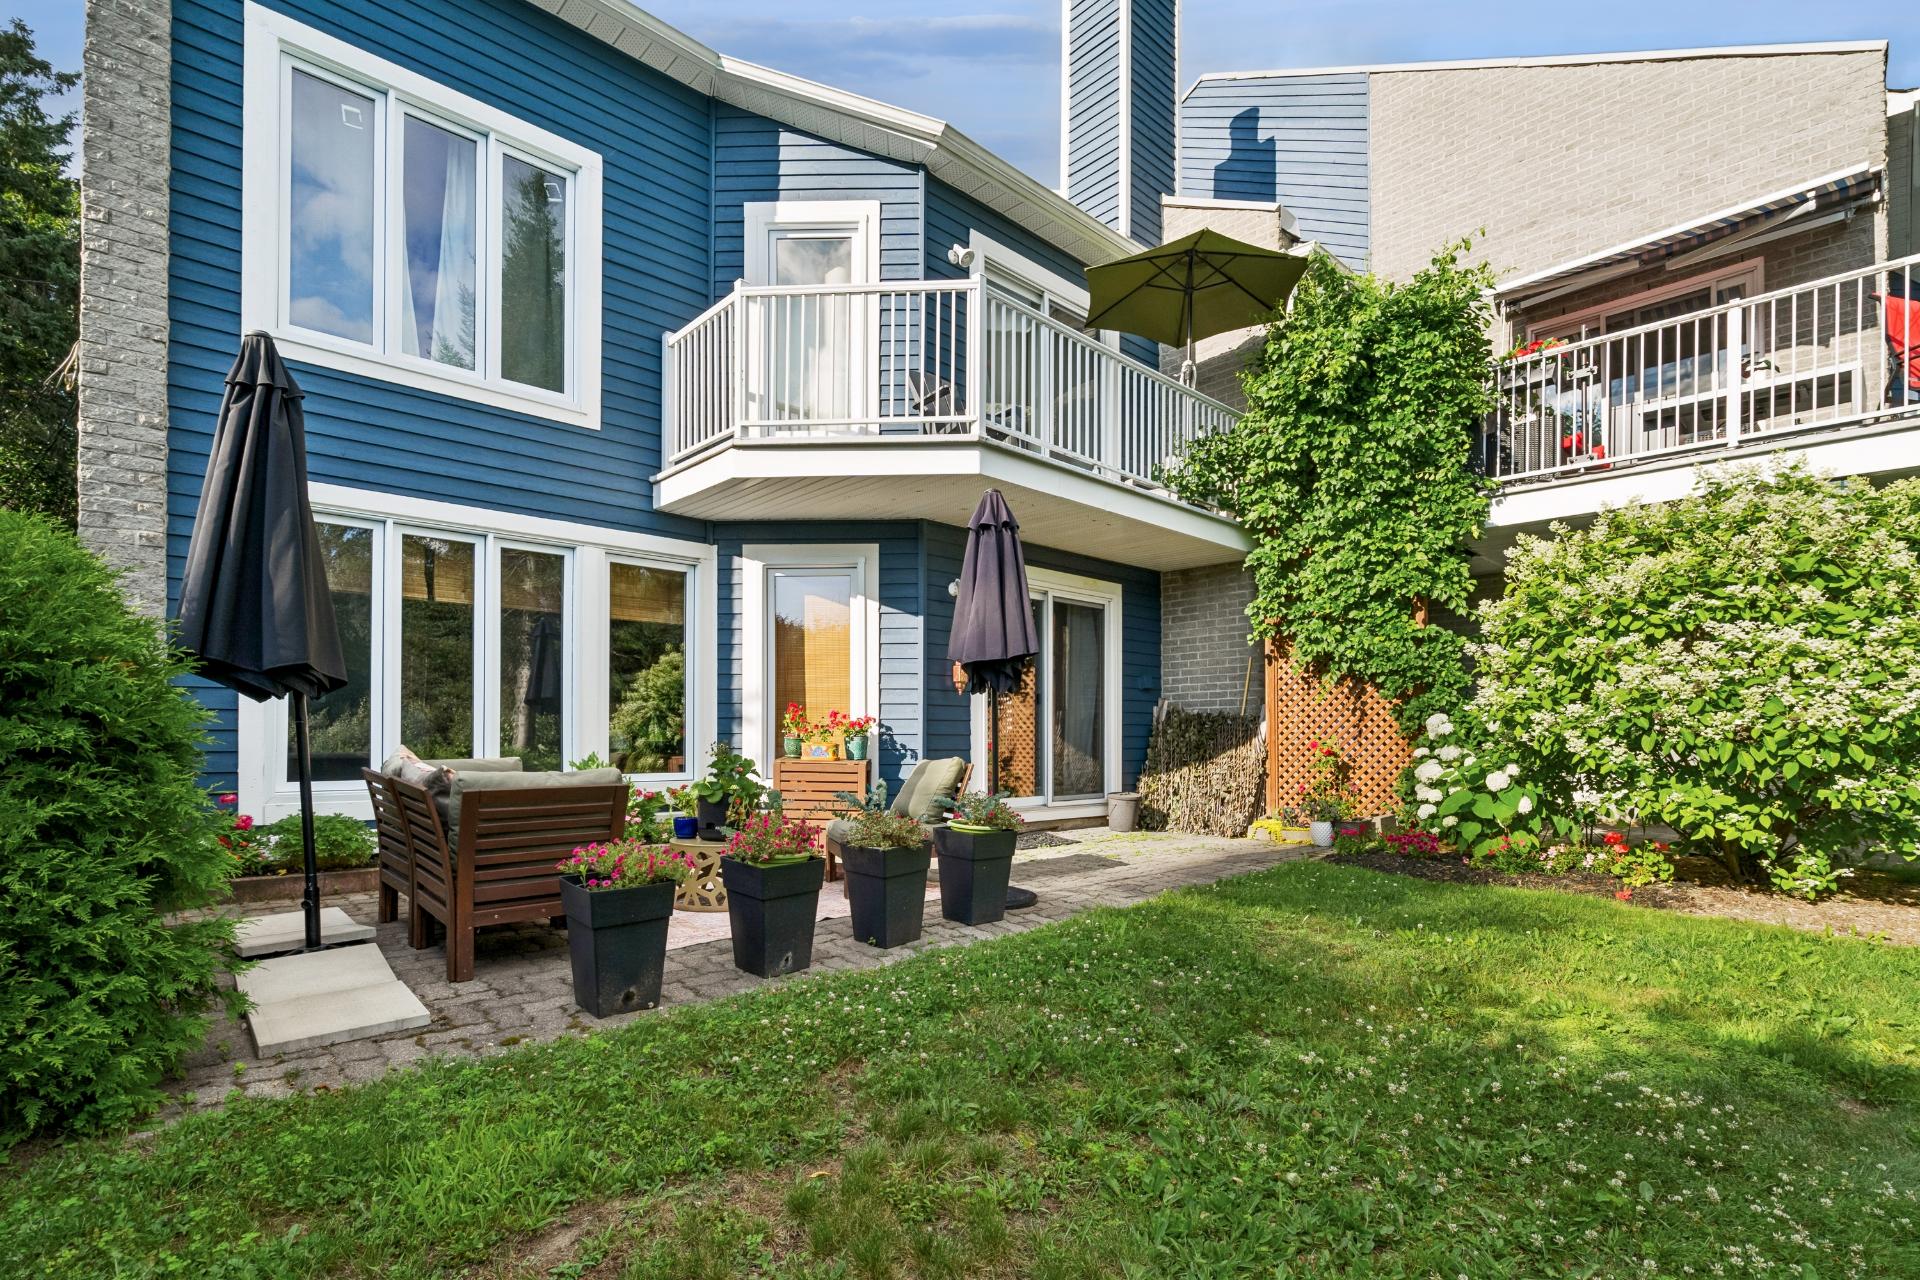 Backyard
 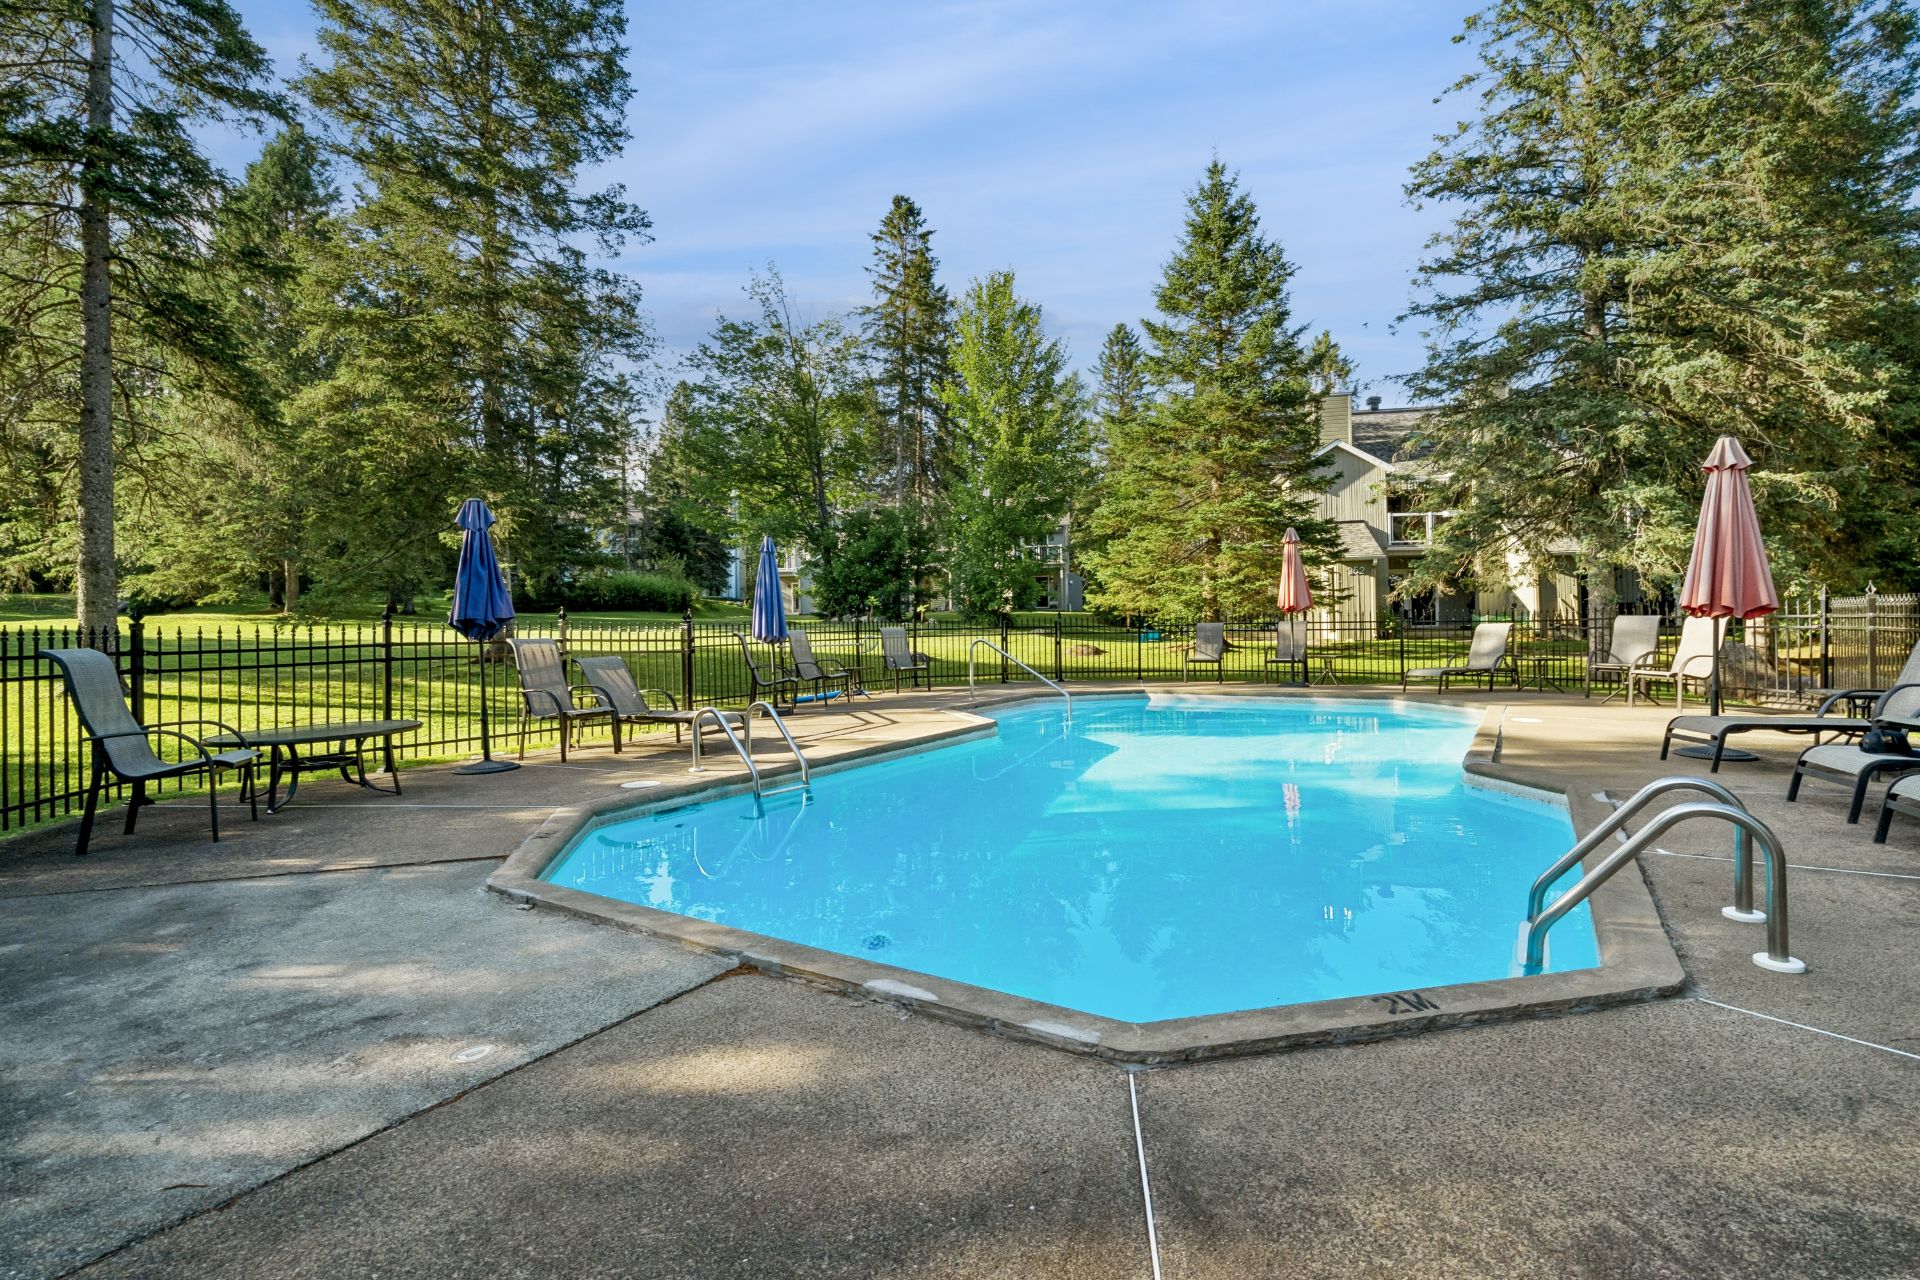 Pool
Pool 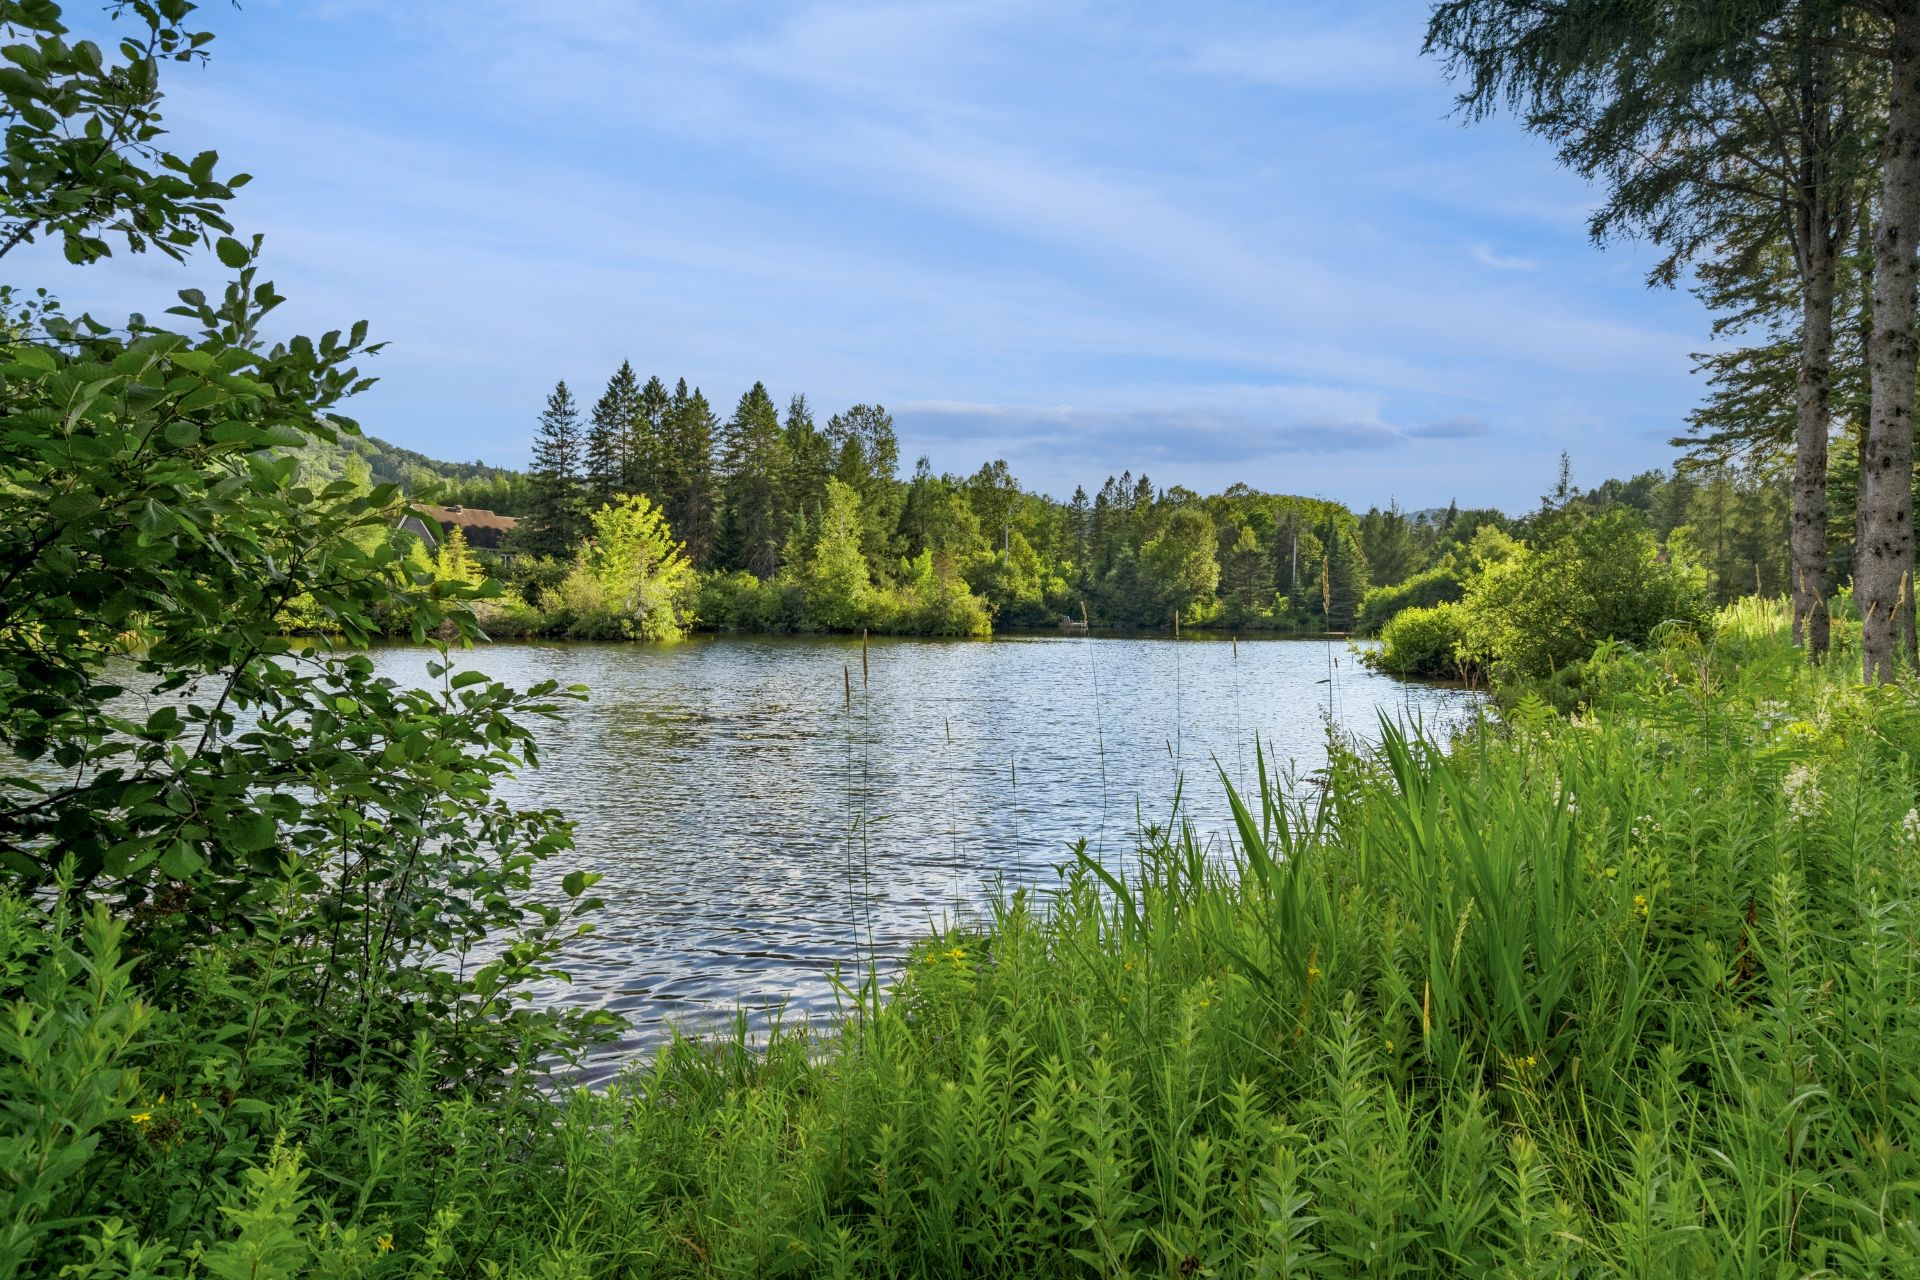 Water view
 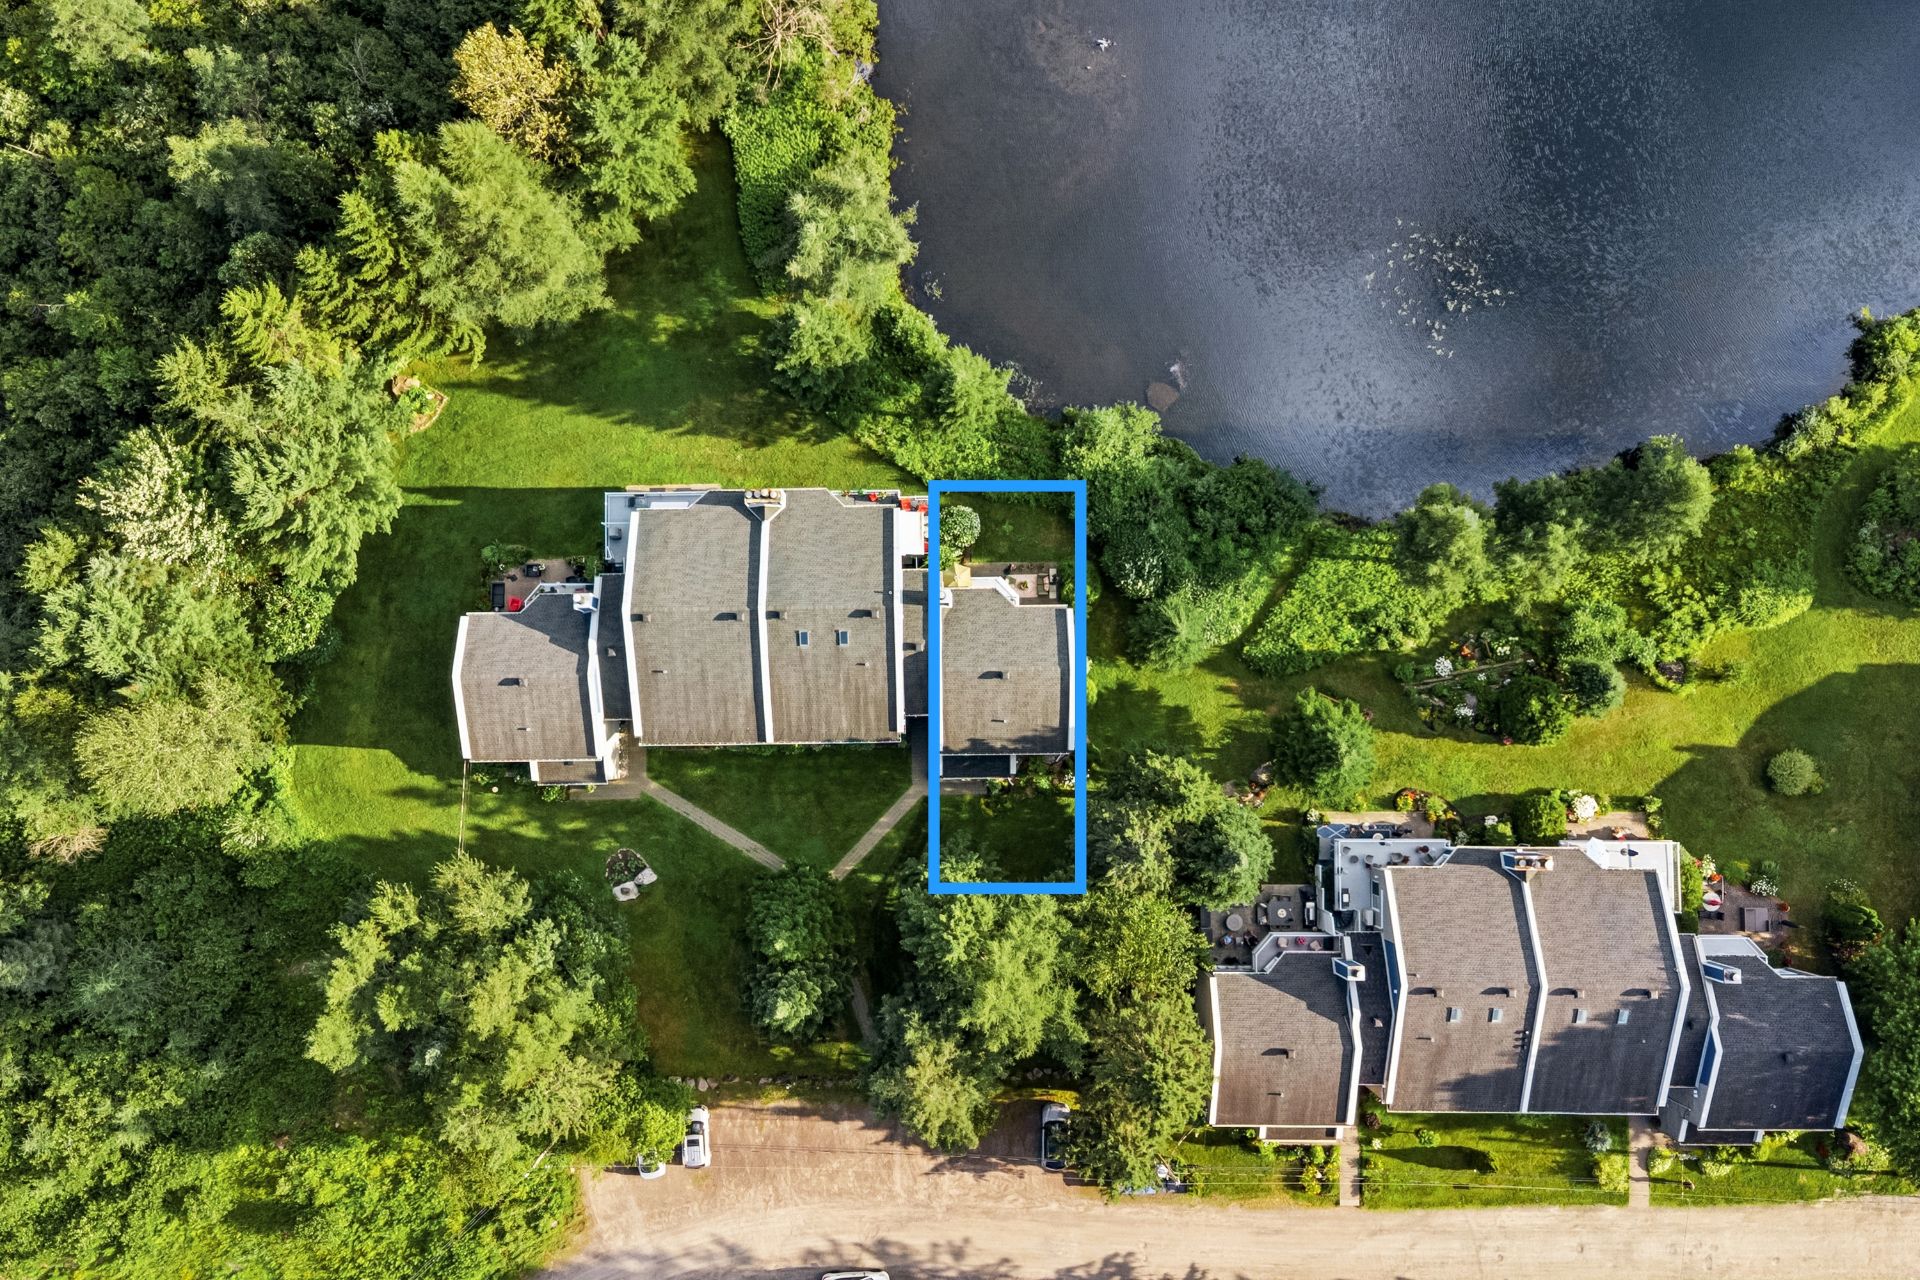 Aerial photo
 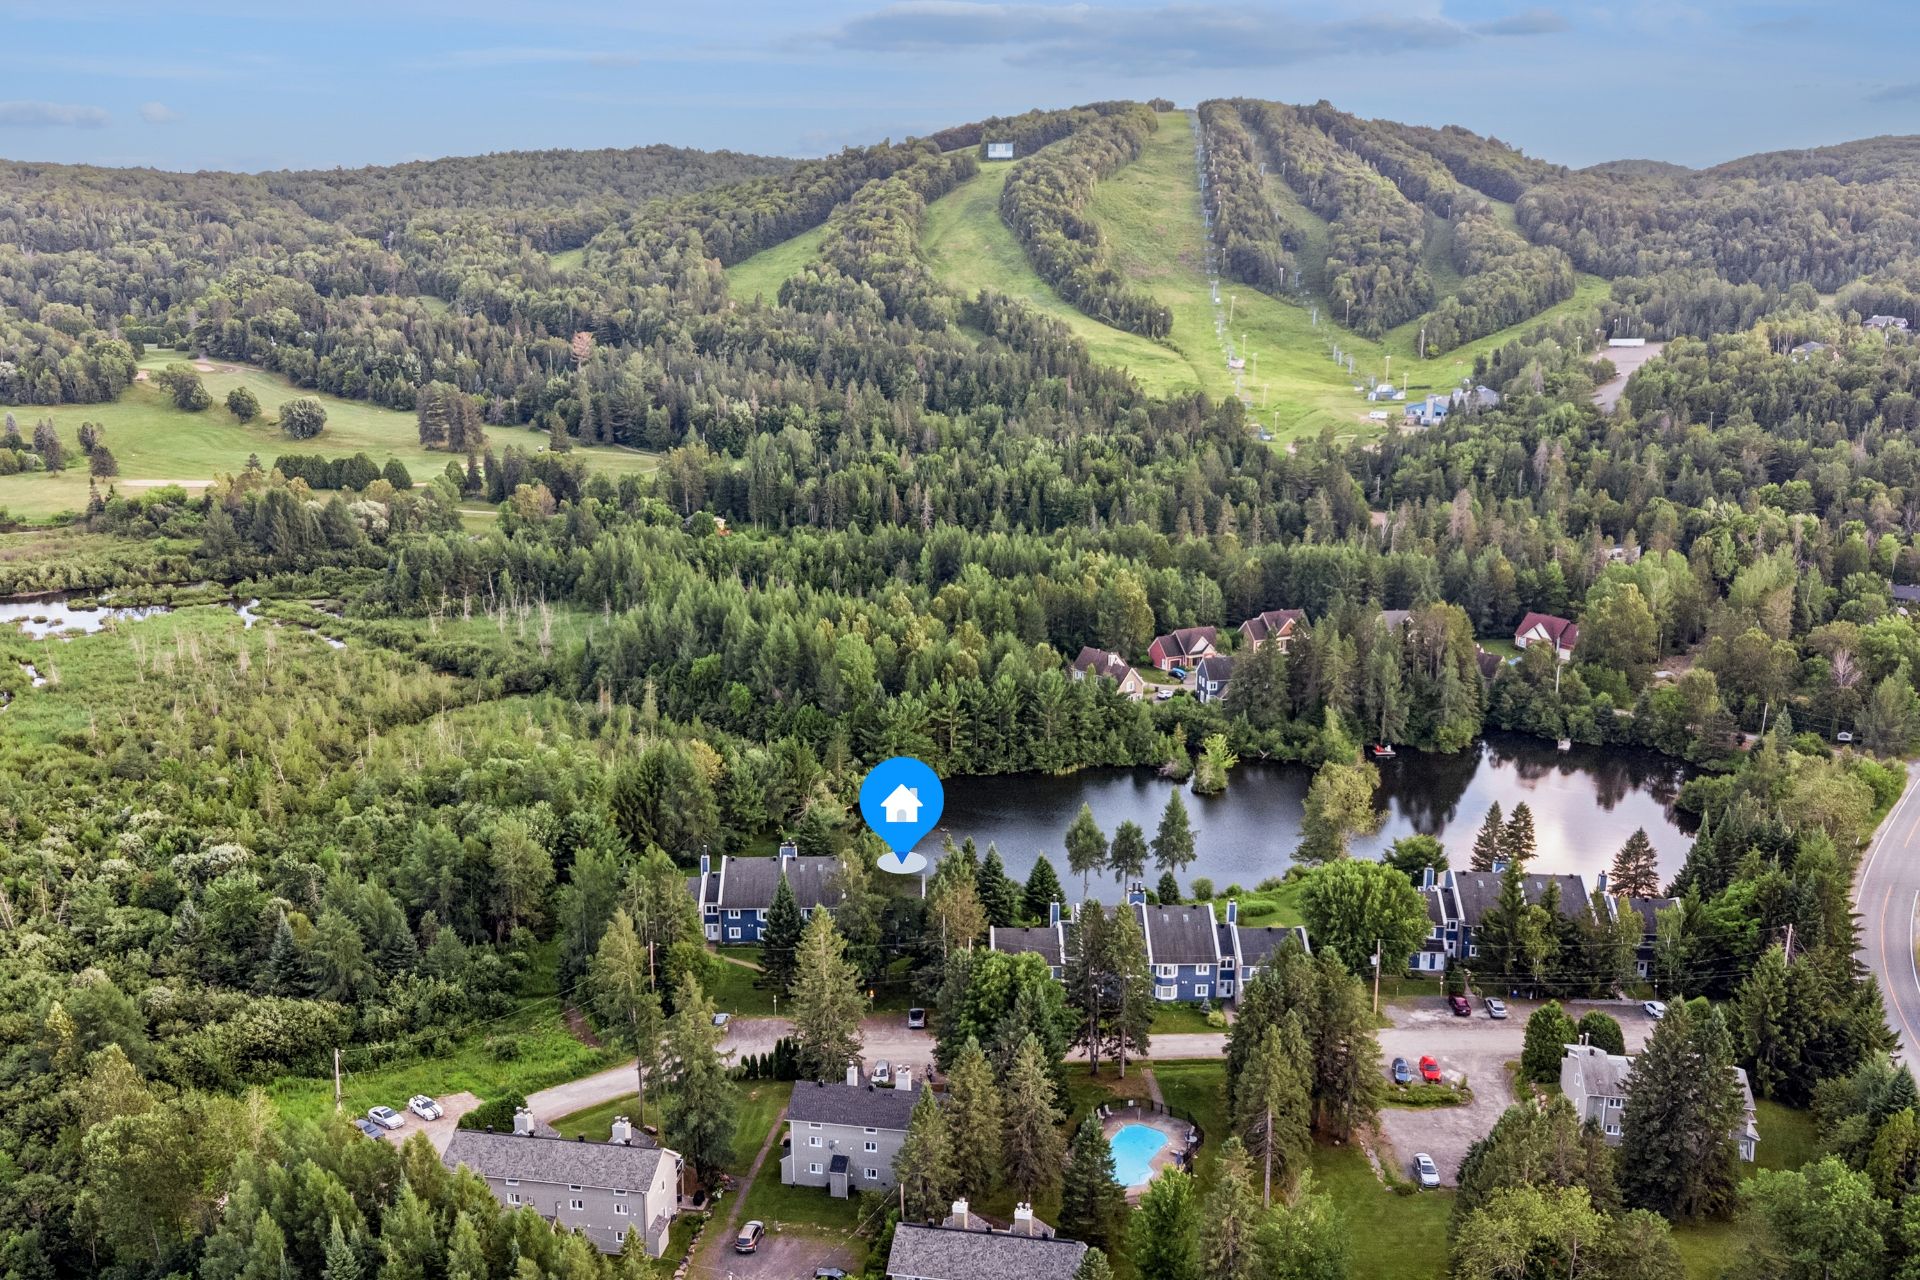 Aerial photo
 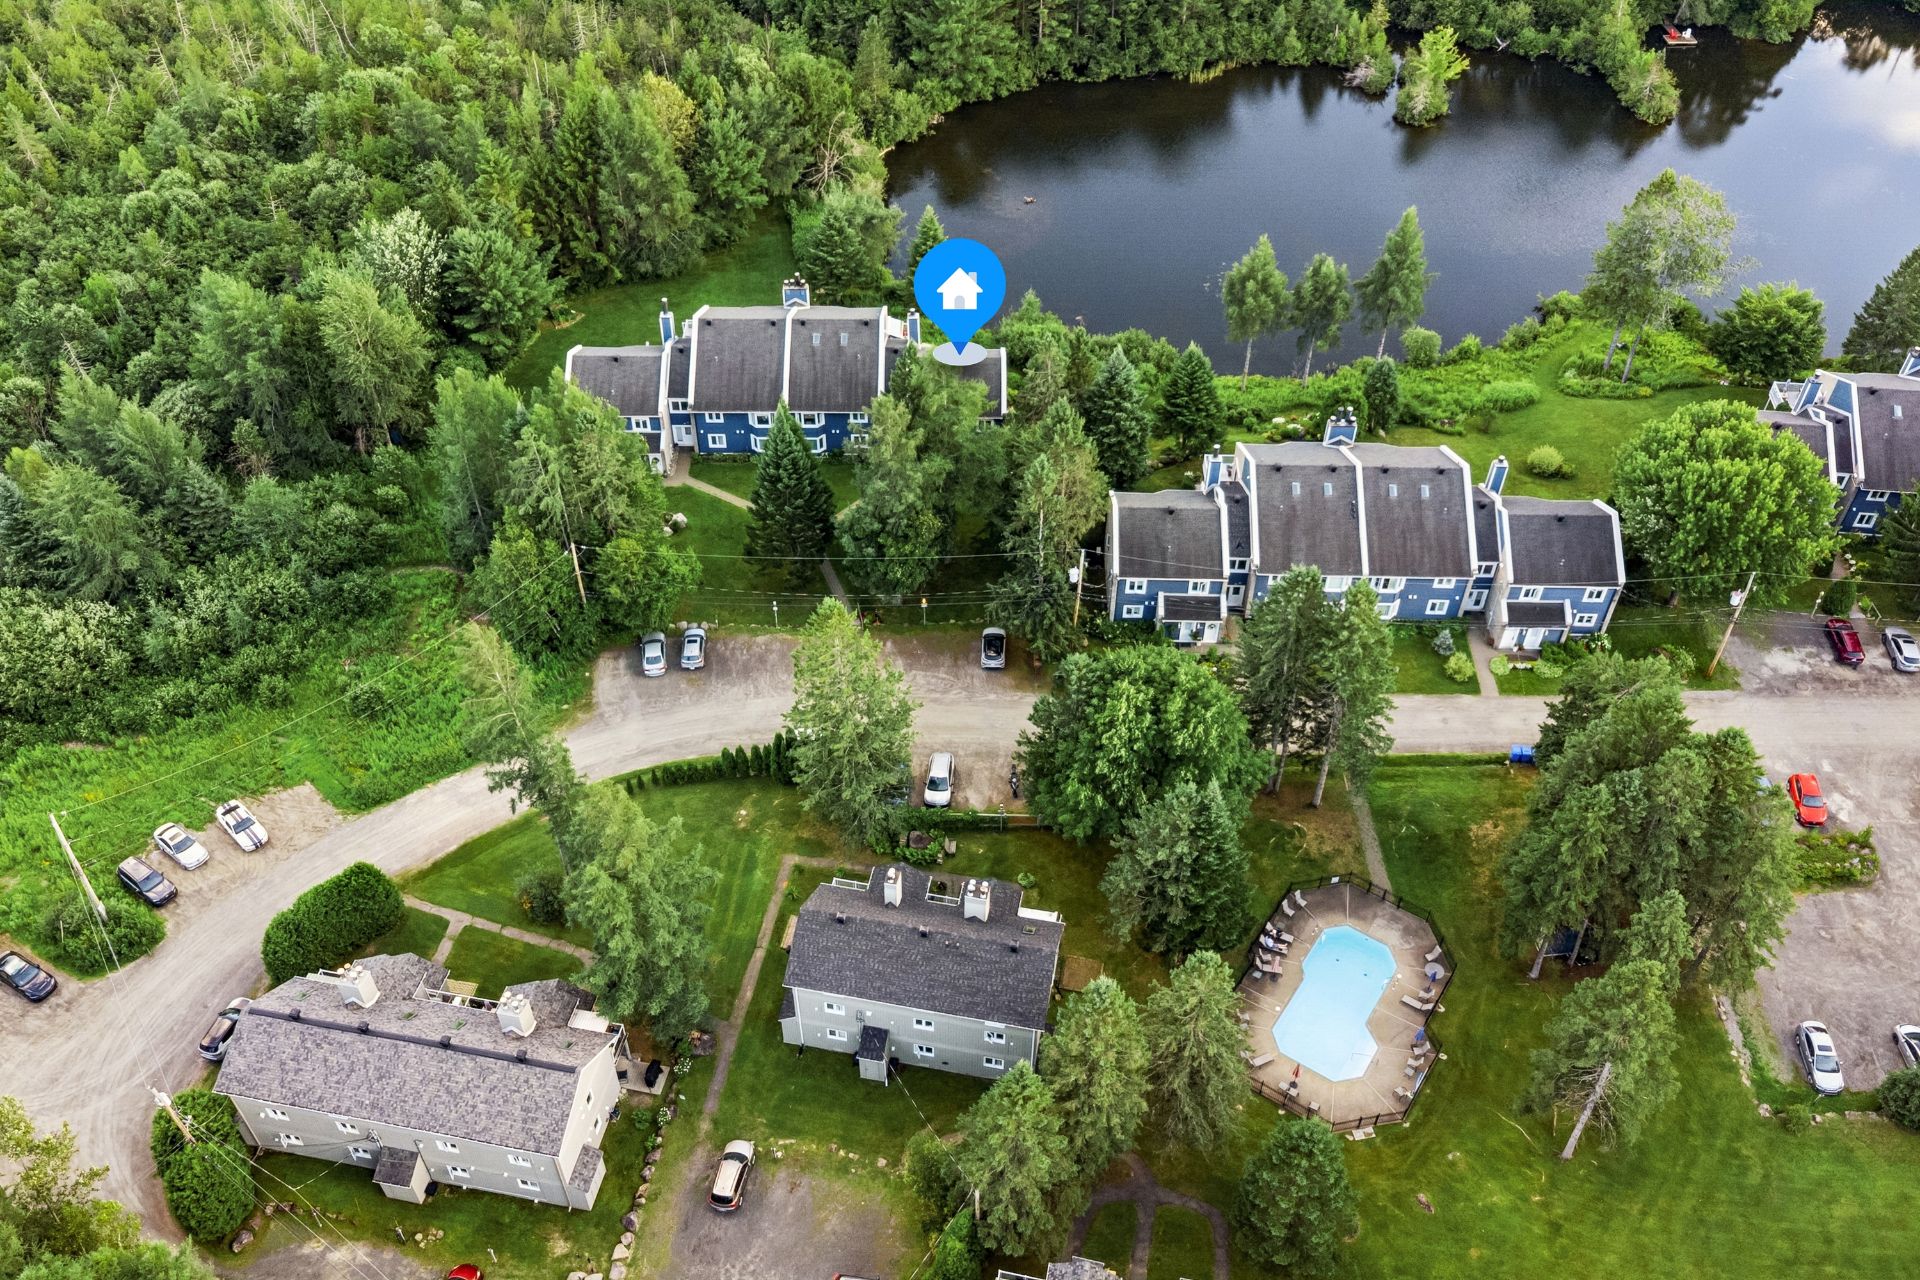 Aerial photo
 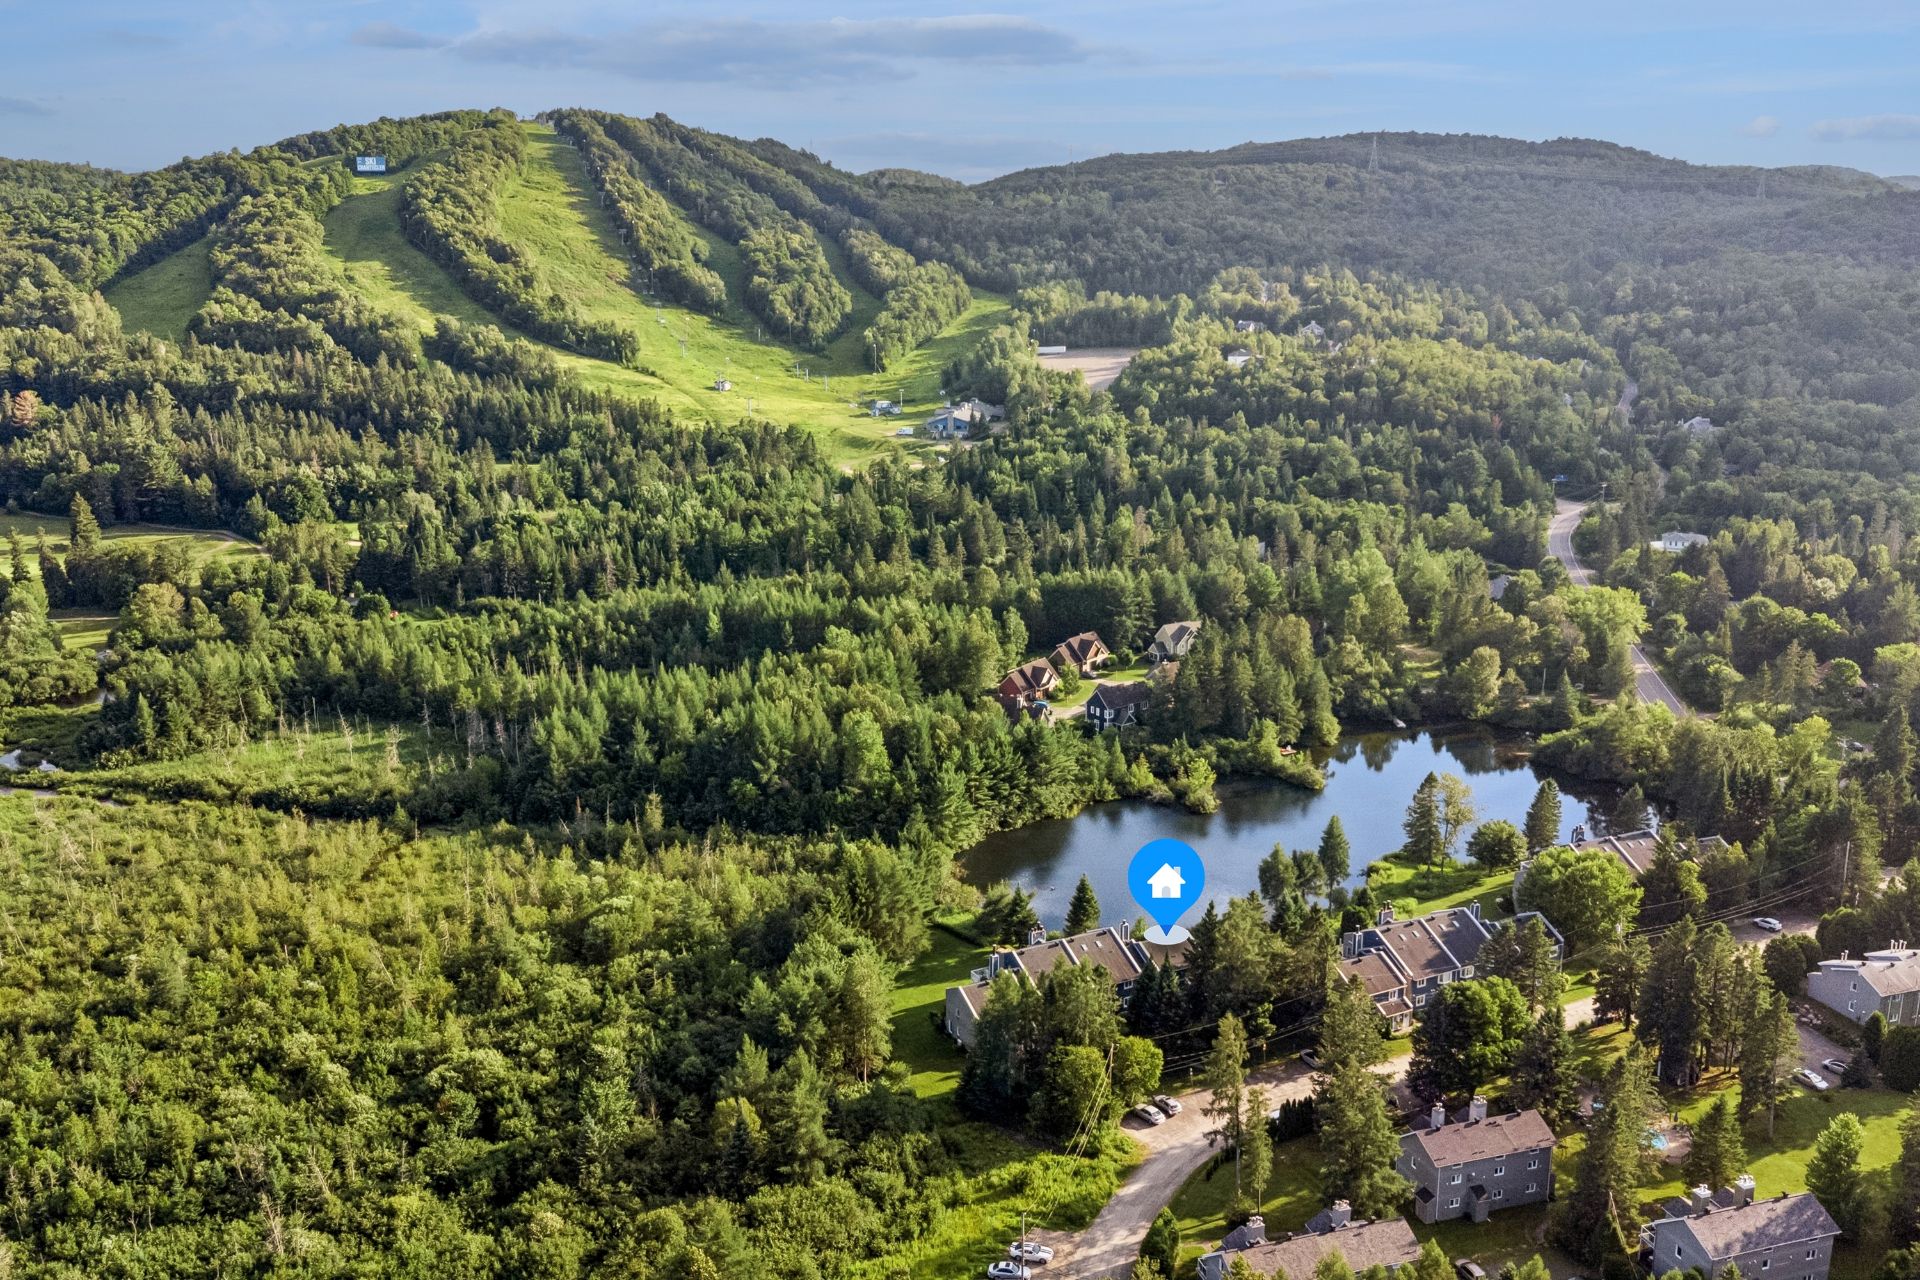 Aerial photo
 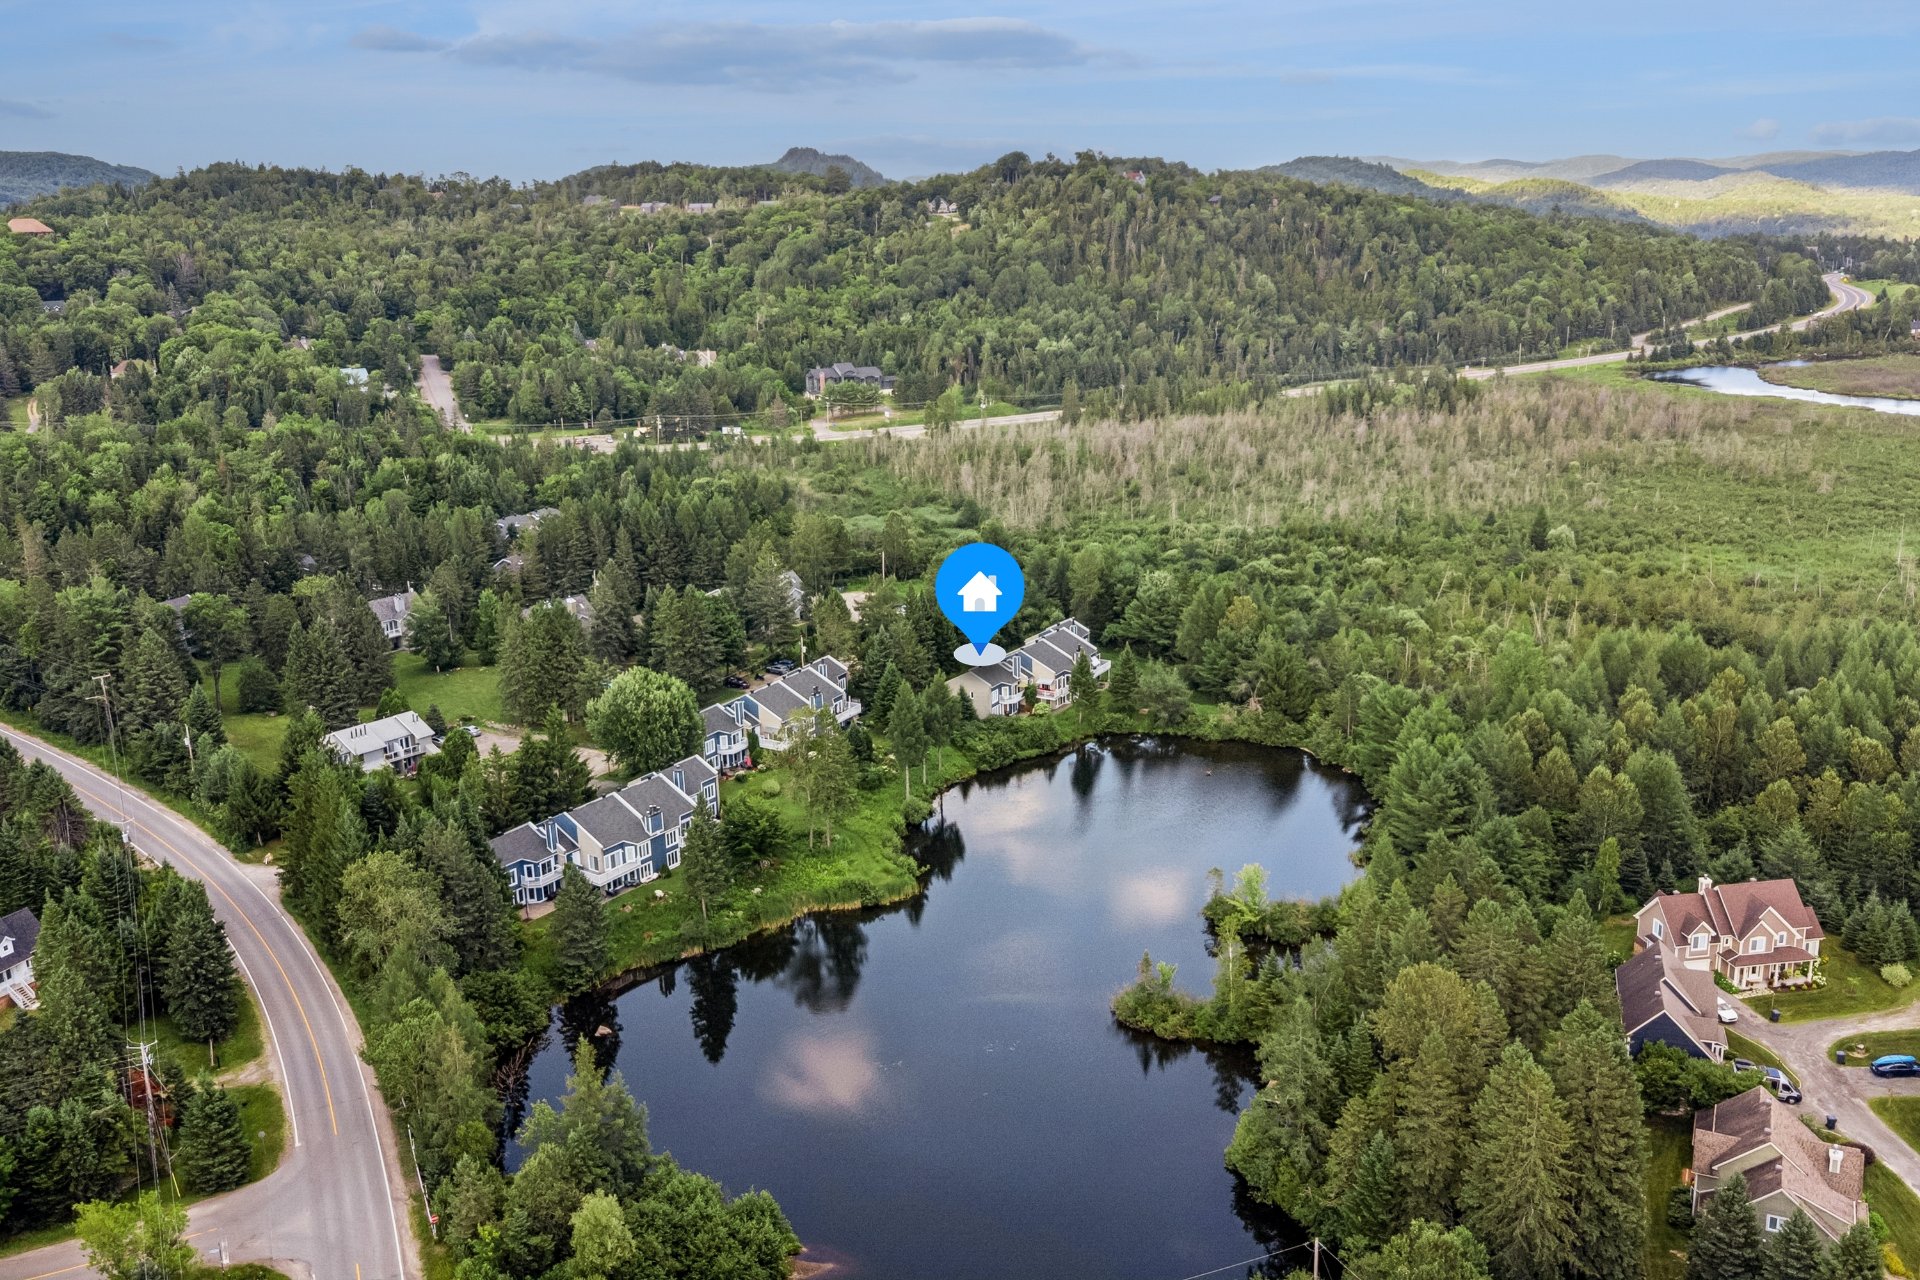 Access to a body of water
 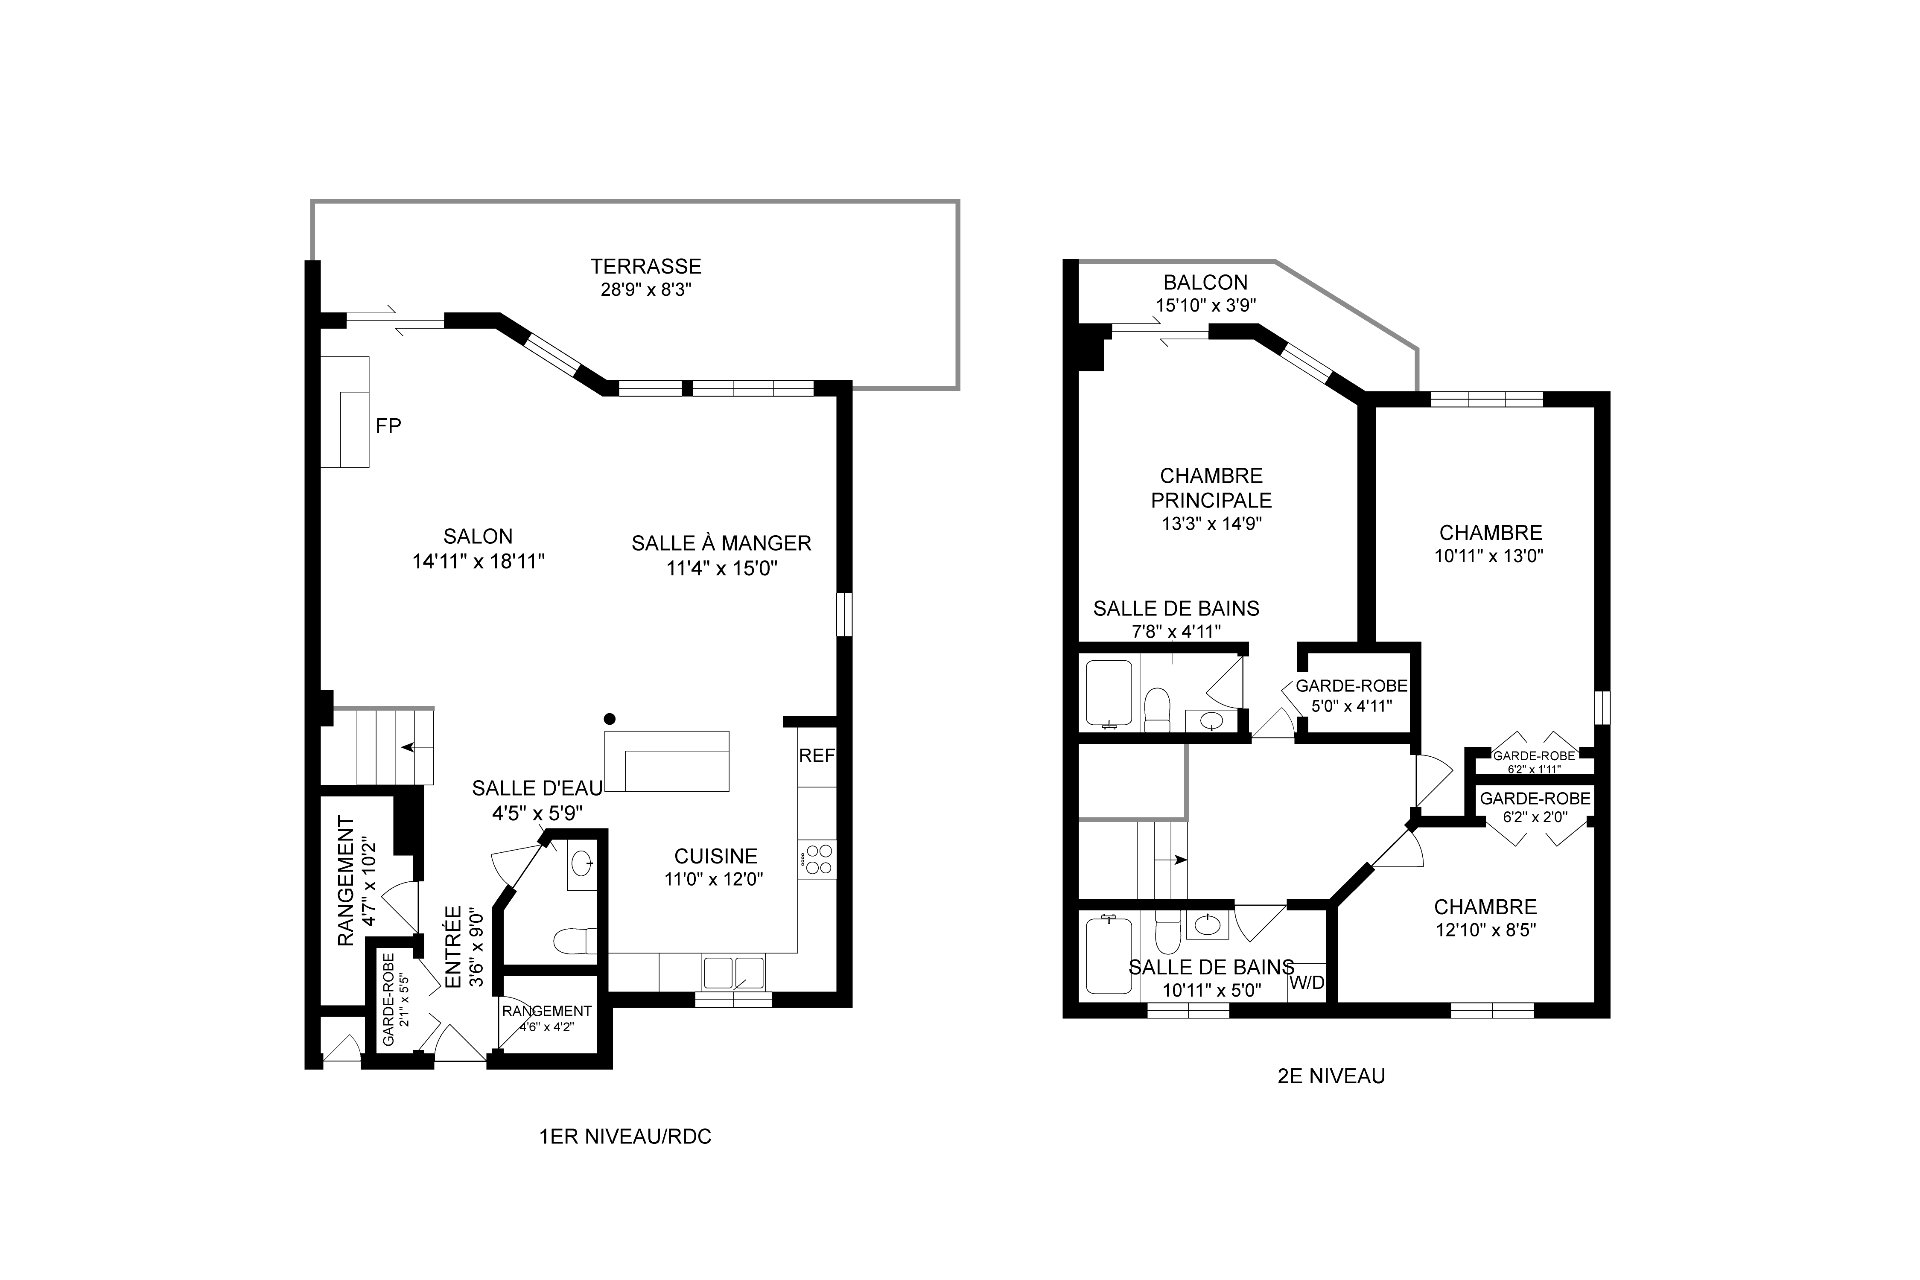 Access to a body of water
 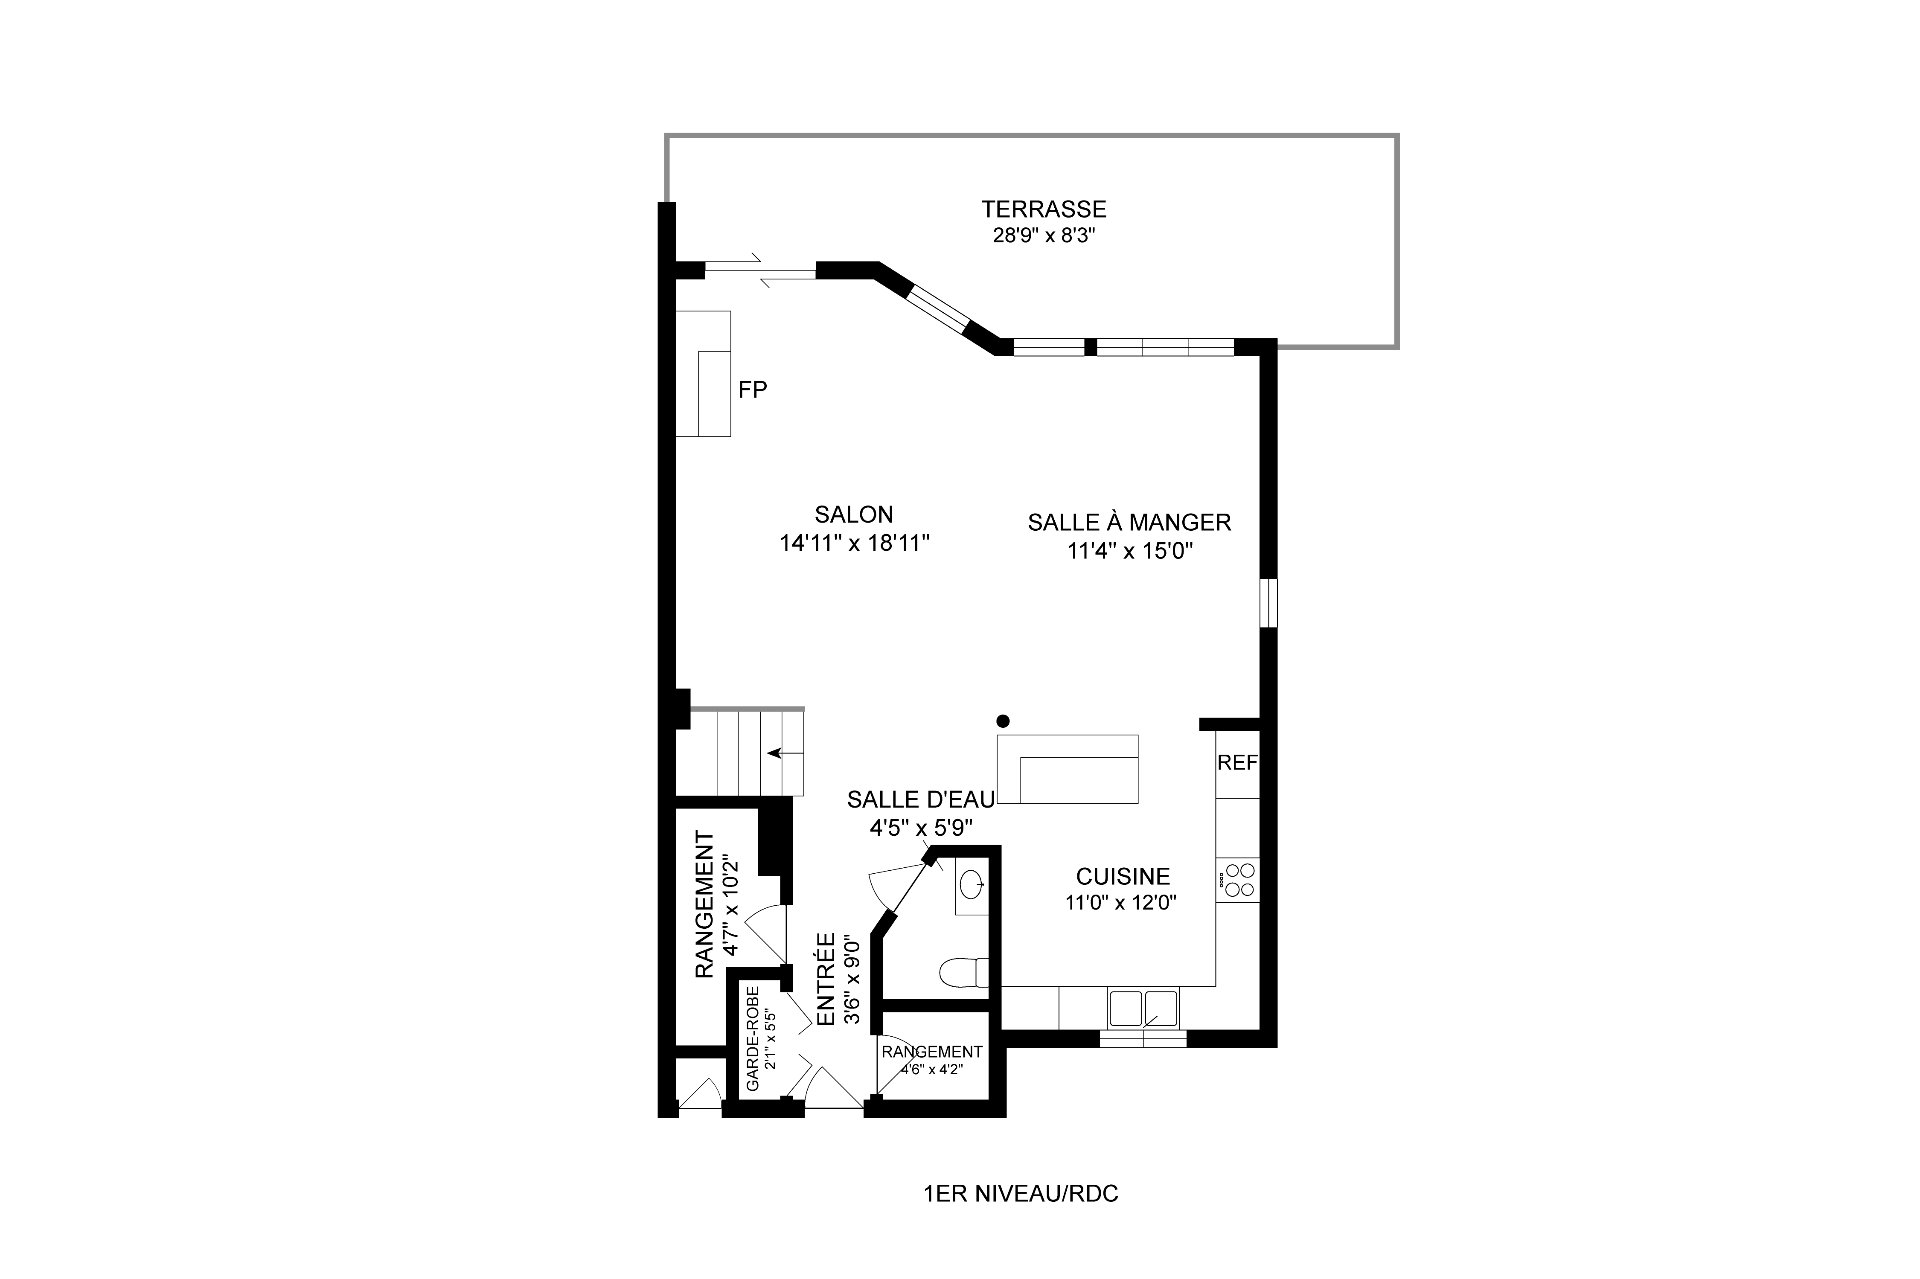 Access to a body of water
  Frontage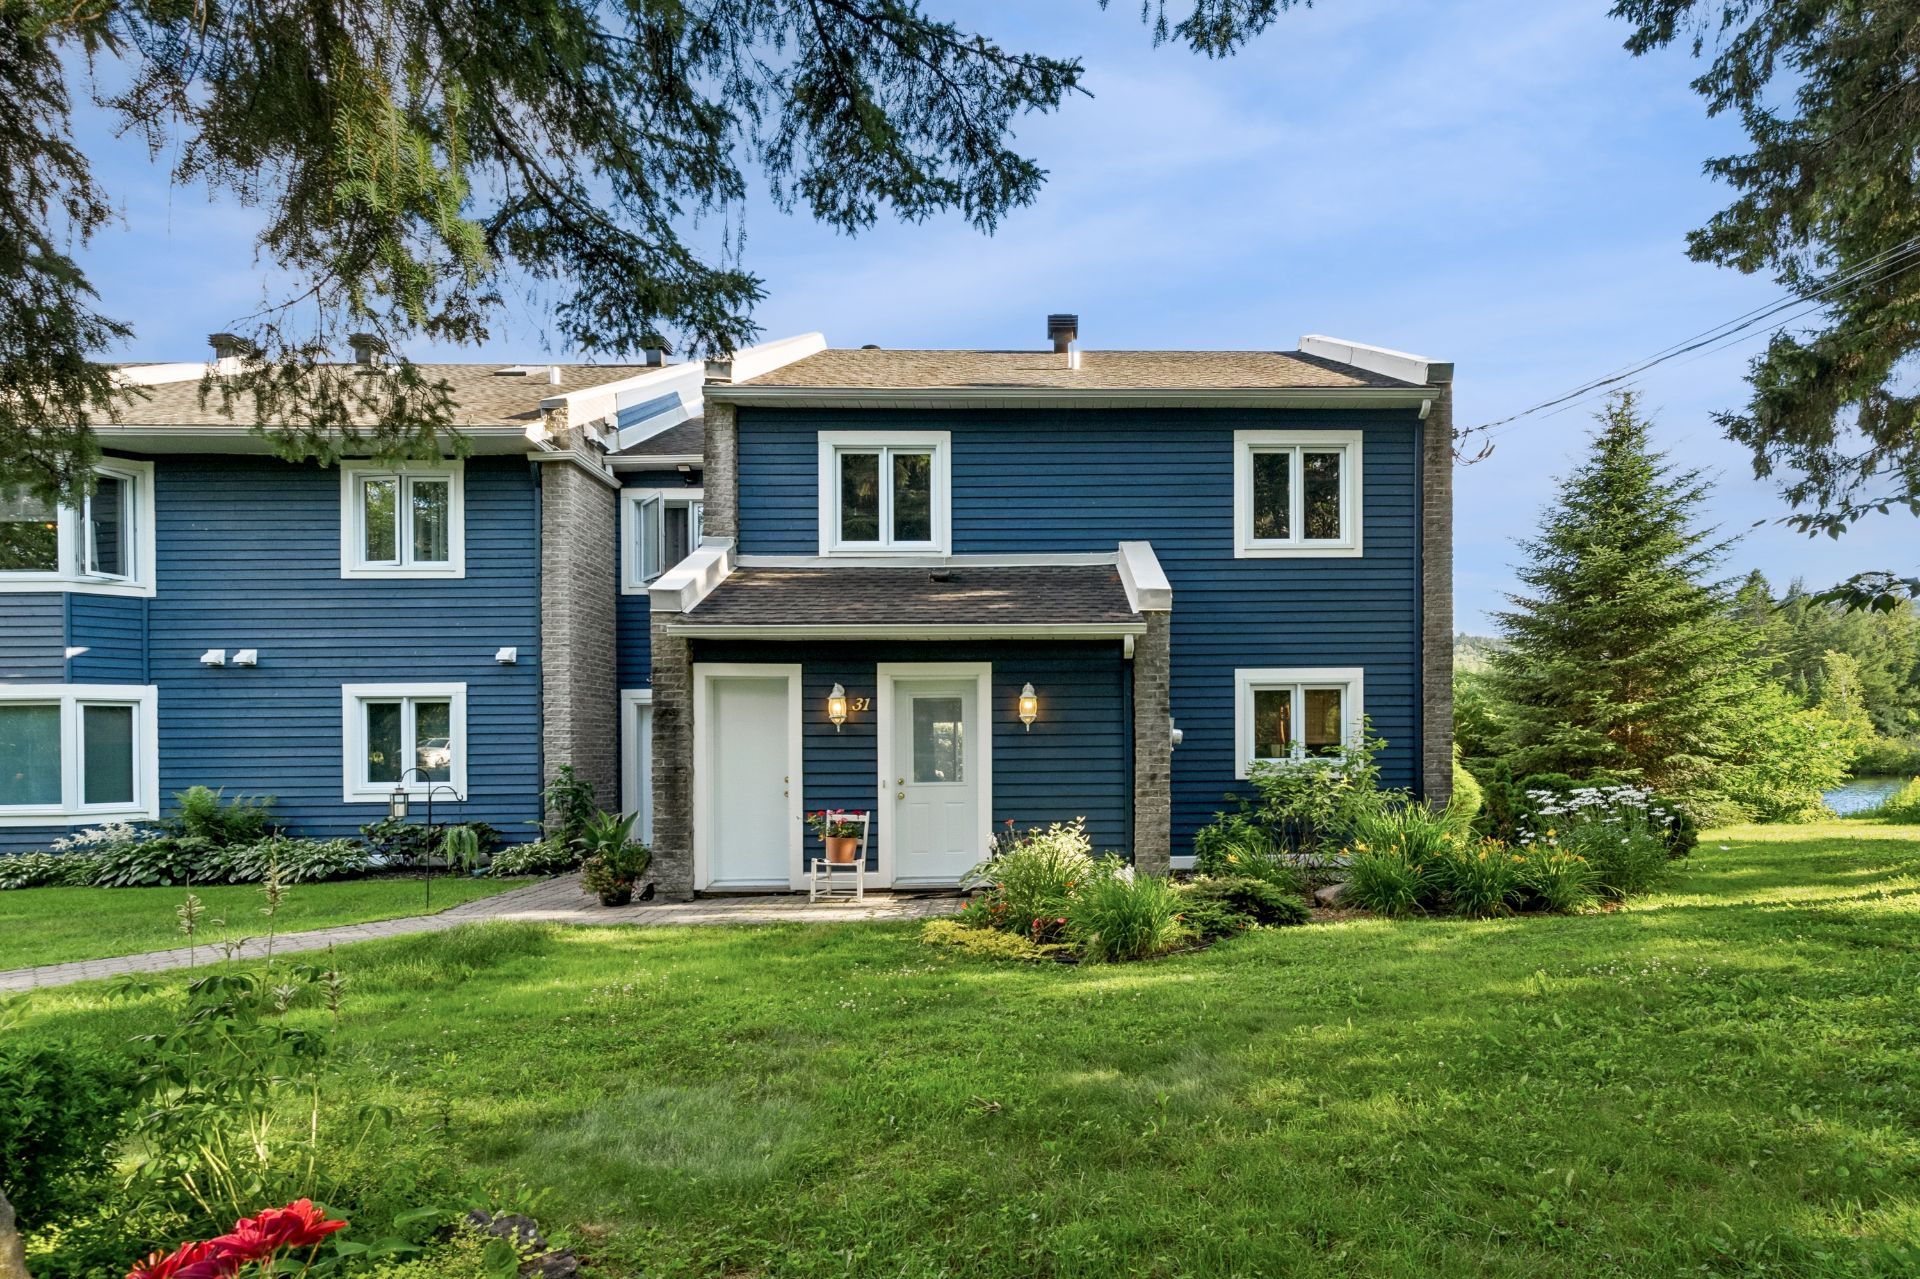
Description
Location
Room Details
| Room | Dimensions | Level | Flooring |
|---|---|---|---|
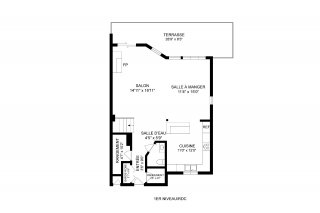
| Hallway | 3.6 x 9.0 P | Ground Floor | Ceramic tiles |
| Storage | 4.6 x 4.2 P | Ground Floor | Ceramic tiles |
| 2.1 x 5.5 P | Ground Floor | Ceramic tiles | |
| Storage | 4.7 x 10.2 P | Ground Floor | Wood |
| Washroom | 4.5 x 5.9 P | Ground Floor | Ceramic tiles |
| Kitchen | 11.0 x 12.0 P | Ground Floor | Ceramic tiles |
| Dining room | 11.4 x 15.0 P | Ground Floor | Wood |
| Living room | 14.11 x 18.11 P | Ground Floor | Wood |
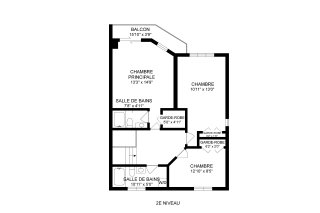
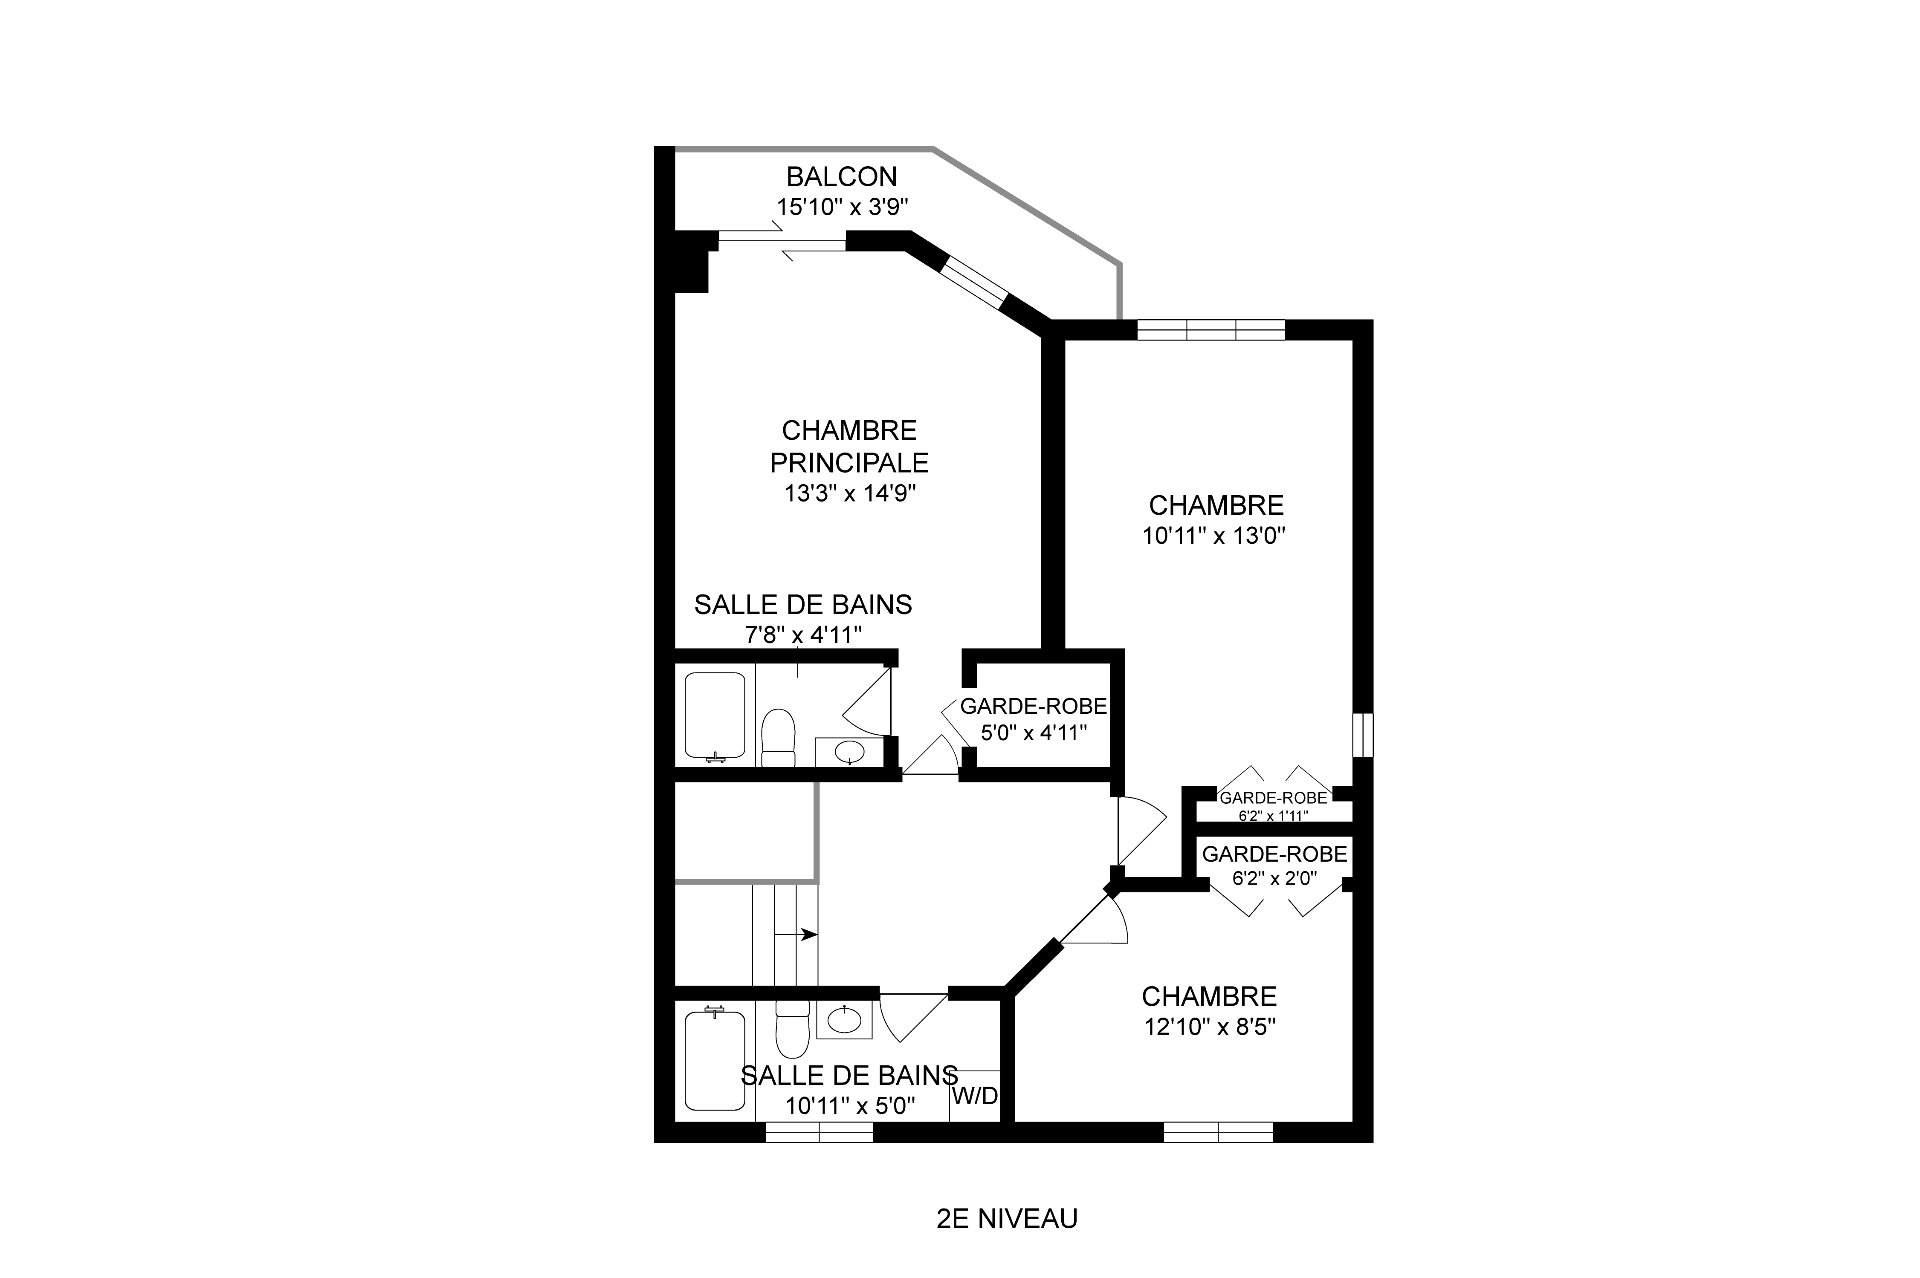
| Bathroom | 10.11 x 5.0 P | 2nd Floor | Ceramic tiles |
| Bathroom | 7.8 x 4.11 P | 2nd Floor | Ceramic tiles |
| Walk-in closet | 5.0 x 4.11 P | 2nd Floor | Wood |
| Primary bedroom | 13.3 x 14.9 P | 2nd Floor | Wood |
| Bedroom | 10.11 x 13.0 P | 2nd Floor | Wood |
| Bedroom | 12.10 x 8.5 P | 2nd Floor | Wood |
| 6.2 x 2.0 P | 2nd Floor | Wood | |
| 28.9 x 8.3 P | Ground Floor | Concrete | |
| 15.10 x 3.9 P | 2nd Floor |
Characteristics
| Bathroom / Washroom | Adjoining to primary bedroom |
|---|---|
| Roofing | Asphalt shingles |
| Distinctive features | Corner unit, Cul-de-sac |
| Heating system | Electric baseboard units |
| Heating energy | Electricity |
| Topography | Flat |
| Pool | Heated, Inground |
| Proximity | Highway, Other |
| View | Mountain, Water |
| Sewage system | Municipal sewer |
| Water supply | Municipality |
| Basement | No basement |
| Driveway | Not Paved |
| Parking | Outdoor |
| Zoning | Residential |
| Hearth stove | Wood fireplace |
This property is presented in collaboration with EXP AGENCE IMMOBILIÈRE